2547 Lost Springs Street, Springdale, AR 72764
Local realty services provided by:CENTURY 21 Action Realty
2547 Lost Springs Street,Springdale, AR 72764
$275,000
- 3 Beds
- 2 Baths
- - sq. ft.
- Single family
- Sold
Listed by: taylor team
Office: keller williams market pro realty
MLS#:1356871
Source:AR_NWAR
Sorry, we are unable to map this address
Price summary
- Price:$275,000
About this home
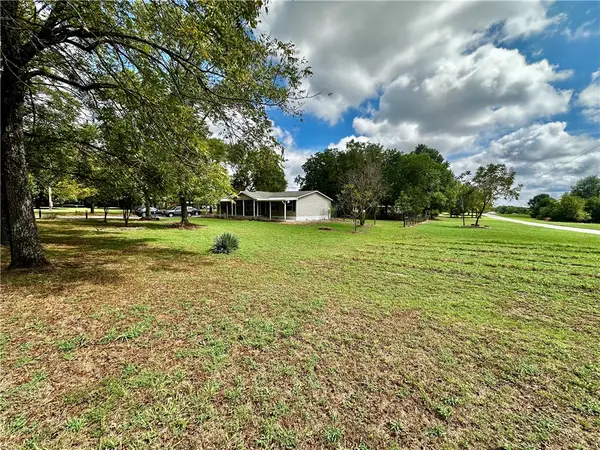
Charming home in the highly desirable Hidden Lake Estates Subdivision! Open concept living space with functional layout boasting cozy living space with wood burning fireplace. Eat-in kitchen is outfitted with matching appliances, sleek granite countertops, ample cabinet storage, an eat-in area, and pantry area. Spacious bedrooms with split bedrom design for family functionality and privacy. Primary bedroom featuring elegant tray ceilings, dual sink vanity, and separate his-and-hers closets. Enjoy the open deck overlooking a fully fenced backyard that is perfect for pets, play, or weekend BBQs. Handy outbuilding offers plenty of room for yard tools and extra storage. Wonderful location close to everything Springdale and less than 10 minutes to downtown Springdale. Convenient access to 71-B, US-412 and I-49 for easy commute. Don't miss this complete package!
Contact an agent
Home facts
- Year built:1996
- Subdivision & Development:Hidden Lake Estates Spr
- Listing ID #:1356871
- Added:46 day(s) ago
- Updated:September 14, 2026 at 06:23 AM
Rooms and interior
- Bedrooms:3
- Total bathrooms:2
- Full bathrooms:2
- Flooring:Tile, Vinyl
- Kitchen Description:Dishwasher, Electric Range, Electric Water Heater, Garbage Disposal, Granite Counters, Microwave, Pantry, Smooth Cooktop
- Bedroom Description:Split Bedrooms
- Basement:Yes
Heating and cooling
- Cooling:Central Air, Electric
- Heating:Central, Gas
- Central air:Yes
Structure and exterior
- Roof:Architectural, Shingle
- Year built:1996
- Lot Features:Central Business District, City Lot, Near Park, Subdivision
- Architectural Style:Traditional
- Construction Materials:Brick, Vinyl Siding
- Exterior Features:Deck
- Foundation Description:Slab
- Levels:1 Story
Utilities
- Water:Public, Water Available
- Sewer:Public Sewer, Sewer Available
Finances and disclosures
- Price:$275,000
- Tax amount:$1,567
Features and amenities
- Appliances:Dishwasher, Disposal, Electric Range, Electric Water Heater, Microwave, Tankless Water Heater
- Laundry features:Dryer Hookup, Washer Hookup
- Amenities:Double Pane Windows, Granite Counters, Pantry, Smoke Detectors, Split Bedrooms, Vinyl Windows, Walk-In Closets
Parking
- Parking description:Attached, Concrete Driveway, Garage
- Garage:Yes
New listings near 2547 Lost Springs Street
- New

 $481,000Active4 beds 3 baths2,917 sq. ft.
1501 Camino Real, Springdale, AR 72762
MLS# 1361908Listed by: CENTURY 21 LYONS & ASSOCIATES - New
 $199,900Active3 beds 2 baths1,560 sq. ft.
2585 N Mountain Road, Springdale, AR 72764
MLS# 1361935Listed by: KELLER WILLIAMS MARKET PRO REALTY BRANCH OFFICE - New
 $999,500Active4 beds 3 baths2,980 sq. ft.
5438 Hackett Street, Springdale, AR 72762
MLS# 1361912Listed by: THE EXCLUSIVE REAL ESTATE GROUP LLC - New
 $329,900Active3 beds 2 baths1,790 sq. ft.
1106 Bronco Lane, Springdale, AR 72762
MLS# 1361902Listed by: CRYE-LEIKE REALTORS, SPRINGDALE - New
 $289,900Active3 beds 2 baths1,264 sq. ft.
2505 Toni Avenue, Springdale, AR 72762
MLS# 1360361Listed by: BLACK BEAR REAL ESTATE & DEVELOPMENT  $326,000Pending3 beds 2 baths1,451 sq. ft.
4579 Tulip Avenue, Springdale, AR 72764
MLS# 1361889Listed by: D.R. HORTON REALTY OF ARKANSAS, LLC $311,000Pending3 beds 2 baths1,451 sq. ft.
4214 Tulip Avenue, Springdale, AR 72764
MLS# 1361832Listed by: D.R. HORTON REALTY OF ARKANSAS, LLC $305,000Pending3 beds 2 baths1,451 sq. ft.
4117 Tulip Avenue, Springdale, AR 72764
MLS# 1361839Listed by: D.R. HORTON REALTY OF ARKANSAS, LLC $303,000Pending3 beds 2 baths1,350 sq. ft.
4135 Tulip Avenue, Springdale, AR 72764
MLS# 1361843Listed by: D.R. HORTON REALTY OF ARKANSAS, LLC- New
 $789,000Active4 beds 3 baths3,081 sq. ft.
20980 Double Tree Xing, Springdale, AR 72762
MLS# 1361477Listed by: WEICHERT REALTORS - THE GRIFFIN COMPANY SPRINGDALE


Protect your home and budget from life's surprises with an Assurant Home Warranty, backed by a partner that supports you through every step of homeownership. Explore Plans.
©2026 Century 21 Real Estate LLC. All rights reserved. CENTURY 21®, the CENTURY 21 Logo and C21® are service marks owned by Century 21 Real Estate LLC. Century 21 Real Estate LLC fully supports the principles of the Fair Housing Act and the Equal Opportunity Act. Each office is independently owned and operated. Listing information is deemed reliable but not guaranteed accurate.