
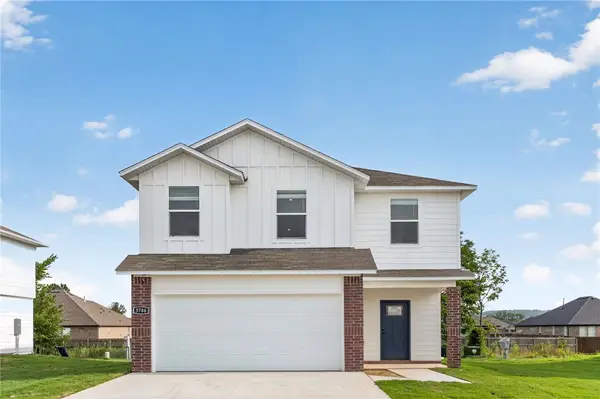
2711 Wyandotte Avenue, Springdale, AR 72764
Local realty services provided by:CENTURY 21 Lyons & Associates Real Estate
Listed by: danielle jurado
Office: keyrenter arkansas
MLS#:1366423
Source:AR_NWAR
Price summary
- Price:$354,900
- Price per sq. ft.:$163.4
About this home
Two-story home in Springdale’s Tyson Heights offering 3 bedrooms, 2 full baths, 1 half bath, and 2,172 sq ft. The open living, kitchen, and dining area and split-bedroom layout create a functional flow. The primary suite features an ensuite bath and walk-in closet, with two additional bedrooms and a full bath. Features include carpet and tile flooring, central heat and air, and an attached two-car garage. Convenient to shopping, dining, schools, parks, and trails. Previously used as a rental.
Contact an agent
Home facts
- Year built:2017
- Subdivision & Development:Tyson Heights
- Listing ID #:1366423
- Added:1 day(s) ago
- Updated:October 31, 2026 at 04:31 AM
Rooms and interior
- Bedrooms:3
- Total bathrooms:3
- Full bathrooms:2
- Half bathrooms:1
- Flooring:Carpet
- Kitchen Description:Dishwasher, Electric Oven, Electric Water Heater, Microwave, Pantry, Refrigerator
- Bedroom Description:Split Bedrooms
- Living area:2,172 sq. ft.
Heating and cooling
- Cooling:Central Air
- Heating:Central
- Central air:Yes
Structure and exterior
- Roof:Architectural, Shingle
- Year built:2017
- Building area:2,172 sq. ft.
- Lot area:0.17 Acres
- Lot Features:Central Business District, City Lot, Cleared, Landscaped, Near Park, Subdivision
- Construction Materials:Brick, Vinyl Siding
- Exterior Features:Patio
- Foundation Description:Slab
- Levels:2 Story
Utilities
- Water:Public, Water Available
- Sewer:Public Sewer, Sewer Available
Finances and disclosures
- Price:$354,900
- Price per sq. ft.:$163.4
- Tax amount:$2,074
Features and amenities
- Appliances:Dishwasher, Electric Oven, Electric Water Heater, Microwave, Refrigerator
- Laundry features:Dryer Hookup, Washer Hookup
- Amenities:Ceiling Fans, Pantry, Smoke Detectors, Split Bedrooms, Walk-In Closets, Window Blinds, Window Treatments
Parking
- Parking description:Attached, Concrete Driveway, Garage
- Garage:Yes
New listings near 2711 Wyandotte Avenue
- New
 $615,000Active4 beds 4 baths2,596 sq. ft.
260 Mill Park Lane, Springdale, AR 72762
MLS# 1366422Listed by: DEVEREUX GROUP  $1,435,000Pending14 Acres
5221 George Anderson Road, Springdale, AR 72764
MLS# 1366742Listed by: STANDARD REAL ESTATE- New
 $756,250Active3 beds 3 baths3,025 sq. ft.
7635 Via Roma Avenue, Springdale, AR 72762
MLS# 1366460Listed by: WEICHERT REALTORS - THE GRIFFIN COMPANY SPRINGDALE - New
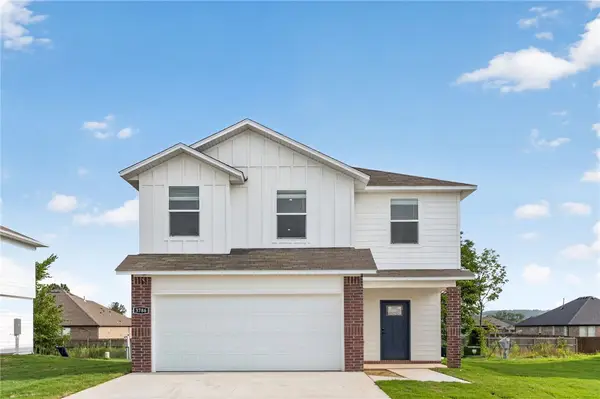 $367,000Active4 beds 3 baths1,892 sq. ft.
1369 Briar Avenue, Springdale, AR 72762
MLS# 1366641Listed by: D.R. HORTON REALTY OF ARKANSAS, LLC - New
 $387,000Active5 beds 3 baths2,129 sq. ft.
1383 Briar Avenue, Springdale, AR 72762
MLS# 1366659Listed by: D.R. HORTON REALTY OF ARKANSAS, LLC - New
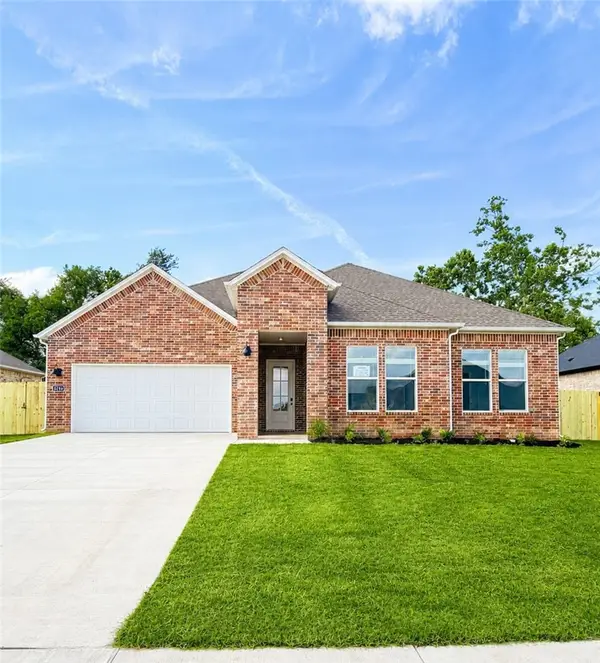 $423,500Active4 beds 2 baths1,955 sq. ft.
5352 Annika Avenue, Springdale, AR 72762
MLS# 1366669Listed by: D.R. HORTON REALTY OF ARKANSAS, LLC - New
 $423,500Active4 beds 2 baths1,955 sq. ft.
5310 Annika Avenue, Springdale, AR 72762
MLS# 1366673Listed by: D.R. HORTON REALTY OF ARKANSAS, LLC - New
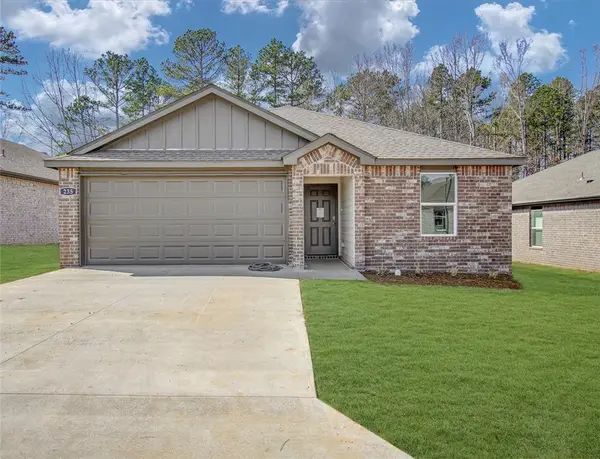 $345,500Active4 beds 2 baths1,516 sq. ft.
1847 Ladawn Avenue, Springdale, AR 72762
MLS# 1366623Listed by: D.R. HORTON REALTY OF ARKANSAS, LLC - New
 $371,500Active4 beds 3 baths1,892 sq. ft.
1397 Briar Avenue, Springdale, AR 72762
MLS# 1366636Listed by: D.R. HORTON REALTY OF ARKANSAS, LLC


Protect your home and budget from life's surprises with an Assurant Home Warranty, backed by a partner that supports you through every step of homeownership. Explore Plans.
©2026 Century 21 Real Estate LLC. All rights reserved. CENTURY 21®, the CENTURY 21 Logo and C21® are service marks owned by Century 21 Real Estate LLC. Century 21 Real Estate LLC fully supports the principles of the Fair Housing Act and the Equal Opportunity Act. Each office is independently owned and operated. Listing information is deemed reliable but not guaranteed accurate.