
2806 Amberwood Street, Springdale, AR 72762
Local realty services provided by:CENTURY 21 Lyons & Associates Real Estate
Listed by: rebecca webb
Office: better homes and gardens real estate journey
MLS#:1361975
Source:AR_NWAR
Price summary
- Price:$349,000
- Price per sq. ft.:$187.03
- Monthly HOA dues:$8.33
About this home
Beautifully maintained 3-bedroom, 2-bath home in an established Springdale neighborhood! This home features a desirable split floor plan & spacious living areas. Move in ready fresh paint and professionally cleaned carpet! Recent updates include a new roof in 2022, water heater in 2026, and dishwasher in 2026. Refrigerator, washer, and dryer convey! Enjoy the large backyard with mature landscaping, covered patio, two storage buildings, and RV parking with hookups. Convenient Springdale location provides easy access to I-49, shopping, dining, schools, and all that Northwest Arkansas has to offer!
Contact an agent
Home facts
- Year built:1998
- Subdivision & Development:Saddlebrook Sub Ph I
- Listing ID #:1361975
- Added:1 day(s) ago
- Updated:September 17, 2026 at 05:14 PM
Rooms and interior
- Bedrooms:3
- Total bathrooms:2
- Full bathrooms:2
- Flooring:Carpet, Tile
- Kitchen Description:Dishwasher, Garbage Disposal, Gas Range, Gas Water Heater, Microwave, Pantry, Plumbed For Ice Maker, Refrigerator, Self Cleaning Oven
- Bedroom Description:Split Bedrooms
- Living area:1,866 sq. ft.
Heating and cooling
- Cooling:Central Air
- Heating:Central, Gas
- Central air:Yes
Structure and exterior
- Roof:Architectural, Shingle
- Year built:1998
- Building area:1,866 sq. ft.
- Lot area:0.26 Acres
- Lot Features:Central Business District, City Lot, Cleared, Landscaped, Subdivision
- Construction Materials:Brick
- Exterior Features:Covered, Patio, Porch
- Foundation Description:Slab
- Levels:1 Story
Utilities
- Water:Public, Water Available
- Sewer:Sewer Available
Finances and disclosures
- Price:$349,000
- Price per sq. ft.:$187.03
- Tax amount:$1,452
Features and amenities
- Appliances:Dishwasher, Disposal, Dryer, ENERGY STAR Qualified Appliances, Gas Range, Gas Water Heater, Microwave, Plumbed For Ice Maker, Refrigerator, Self Cleaning Oven, Washer
- Laundry features:Dryer, Dryer Hookup, Washer, Washer Hookup
- Amenities:Attic, Ceiling Fans, Pantry, Programmable Thermostat, Smoke Detectors, Split Bedrooms, Storage, Walk-In Closets, Window Blinds, Window Treatments
Parking
- Parking description:Attached, Concrete Driveway, Garage, Garage Door Opener
- Garage:Yes
New listings near 2806 Amberwood Street
- New
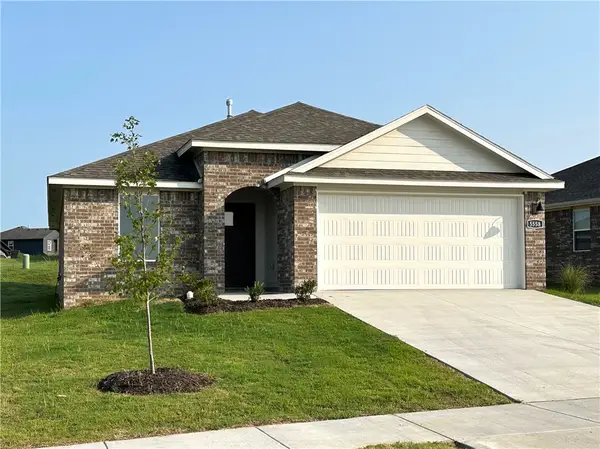 $298,000Active3 beds 2 baths1,350 sq. ft.
4227 Orchid Avenue, Springdale, AR 72764
MLS# 1362368Listed by: D.R. HORTON REALTY OF ARKANSAS, LLC - Open Sun, 2 to 4pmNew
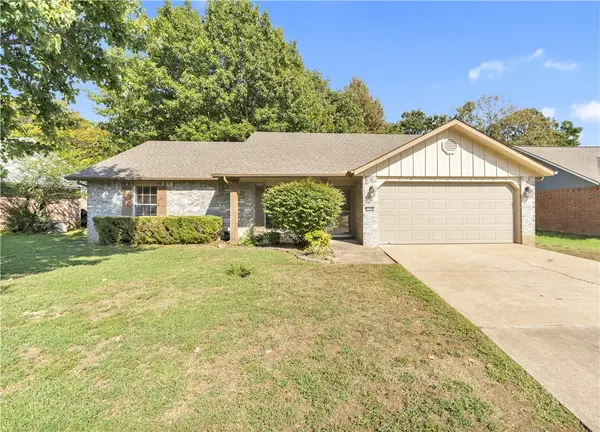 $290,000Active3 beds 2 baths1,343 sq. ft.
1705 Sarah Lane, Springdale, AR 72762
MLS# 1362099Listed by: SUDAR GROUP - New
 $380,000Active4 beds 2 baths2,040 sq. ft.
3773 Barton Spring Street, Springdale, AR 72762
MLS# 1362310Listed by: SUDAR GROUP - New
 $799,900Active5 beds 4 baths3,800 sq. ft.
3364 Sagely Lane, Springdale, AR 72764
MLS# 1361985Listed by: BLACKSTONE & COMPANY - New
 $285,000Active3 beds 2 baths1,260 sq. ft.
600 Huckleberry Lane, Springdale, AR 72764
MLS# 1361549Listed by: BELLA HOMES REALTY - New
 $1,020,000Active3 beds 3 baths2,072 sq. ft.
3405 40th Street, Springdale, AR 72762
MLS# 1361665Listed by: KELLER WILLIAMS MARKET PRO REALTY BRANCH OFFICE - New
 $445,000Active4 beds 2 baths1,550 sq. ft.
2417 S 48th Street, Springdale, AR 72762
MLS# 1091815Listed by: FORT SMITH REAL ESTATE COMPANY - New
 $1,200,000Active4 beds 6 baths3,984 sq. ft.
8700 Crest Lane, Springdale, AR 72762
MLS# 1361501Listed by: UPTOWN REAL ESTATE  $695,000Pending4 beds 4 baths3,473 sq. ft.
2260 Albright Road, Springdale, AR 72764
MLS# 1361728Listed by: WEICHERT REALTORS - THE GRIFFIN COMPANY SPRINGDALE


Protect your home and budget from life's surprises with an Assurant Home Warranty, backed by a partner that supports you through every step of homeownership. Explore Plans.
©2026 Century 21 Real Estate LLC. All rights reserved. CENTURY 21®, the CENTURY 21 Logo and C21® are service marks owned by Century 21 Real Estate LLC. Century 21 Real Estate LLC fully supports the principles of the Fair Housing Act and the Equal Opportunity Act. Each office is independently owned and operated. Listing information is deemed reliable but not guaranteed accurate.