
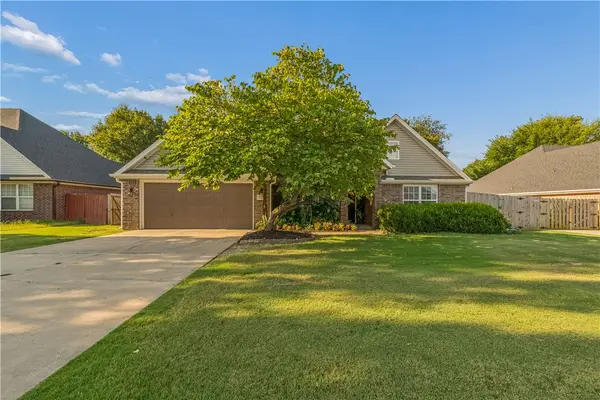
2993 Jerri Unit A & B Lane, Springdale, AR 72764
Local realty services provided by:CENTURY 21 Action Realty
Listed by: benjamin palazzi, adrienne palazzi
Office: keller williams market pro realty - rogers branch
MLS#:1359506
Source:AR_NWAR
Price summary
- Price:$349,900
- Price per sq. ft.:$150.56
About this home
Looking to invest or house hack? Look no further! This beautiful duplex in the heart of Springdale is ready for its new owner. Each unit features two bedrooms, two bathrooms, a spacious kitchen, a dedicated laundry room, an attached garage, and a fenced backyard. With a brand-new roof and gutters, this property offers an excellent opportunity for both investors and owner-occupants.
Property is tenant-occupied. Please do not disturb the tenants.
Contact an agent
Home facts
- Year built:1996
- Subdivision & Development:Oaks Add Ph Xiii
- Listing ID #:1359506
- Added:1 day(s) ago
- Updated:August 21, 2026 at 02:25 PM
Rooms and interior
- Flooring:Carpet, Laminate, Simulated Wood
- Kitchen Description:Gas Water Heater
- Living area:2,324 sq. ft.
Heating and cooling
- Cooling:Electric
- Heating:Gas
Structure and exterior
- Roof:Architectural, Shingle
- Year built:1996
- Building area:2,324 sq. ft.
- Lot area:0.22 Acres
- Lot Features:Central Business District, Level, Near Park, Subdivision
- Construction Materials:Brick
- Foundation Description:Slab
- Levels:1 Story
Utilities
- Sewer:Public Sewer, Sewer Available
Finances and disclosures
- Price:$349,900
- Price per sq. ft.:$150.56
- Tax amount:$2,563
Features and amenities
- Appliances:Gas Water Heater
- Amenities:Security System, Smoke Detectors
Parking
- Parking description:Attached, Concrete Driveway, Garage
- Garage:Yes
New listings near 2993 Jerri Unit A & B Lane
- New
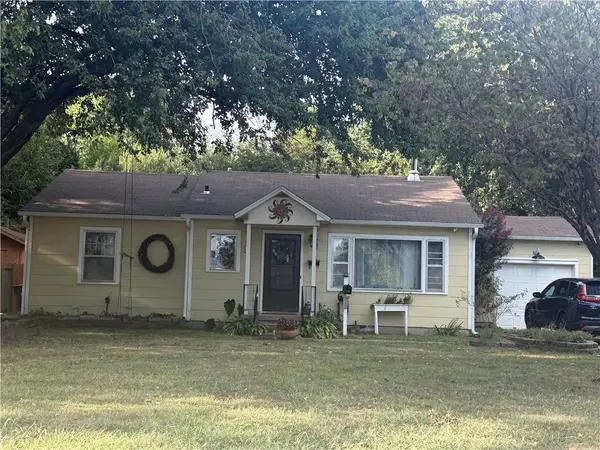 $222,000Active2 beds 1 baths1,008 sq. ft.
1708 S Westwood Avenue, Springdale, AR 72762
MLS# 1359527Listed by: WEICHERT REALTORS - THE GRIFFIN COMPANY SPRINGDALE - New
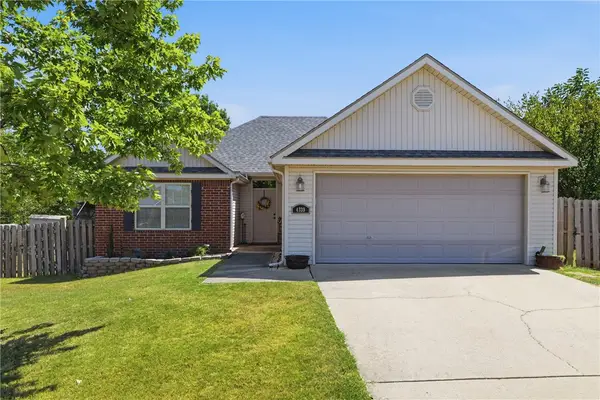 $320,000Active4 beds 2 baths1,432 sq. ft.
4339 Beacon Court, Springdale, AR 72764
MLS# 1359600Listed by: WEICHERT REALTORS - THE GRIFFIN COMPANY SPRINGDALE - New
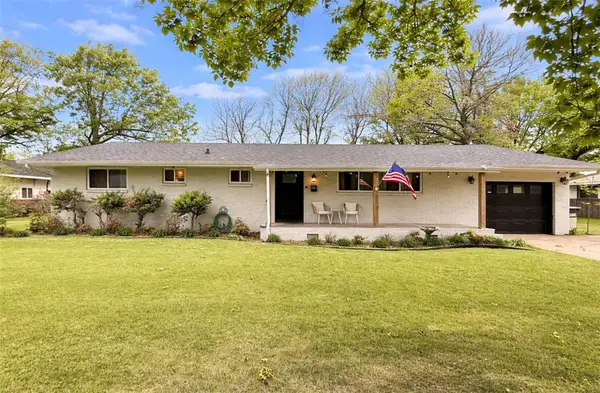 $280,000Active3 beds 2 baths1,377 sq. ft.
146 Rogers Circle Drive, Springdale, AR 72764
MLS# 1359587Listed by: SMITH AND ASSOCIATES REAL ESTATE SERVICES - New
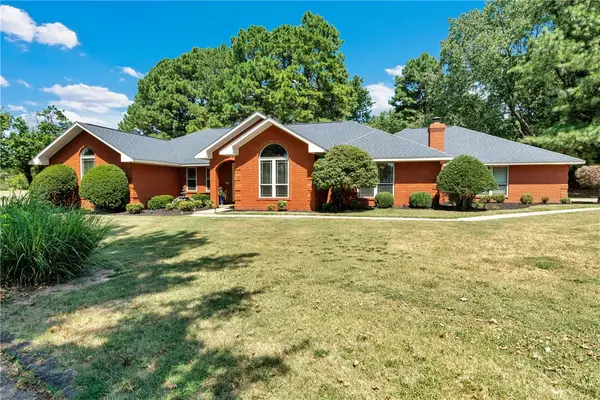 $629,900Active4 beds 3 baths2,916 sq. ft.
4206 Spyglass Drive, Springdale, AR 72764
MLS# 1359265Listed by: LINDSEY & ASSOCIATES INC - New
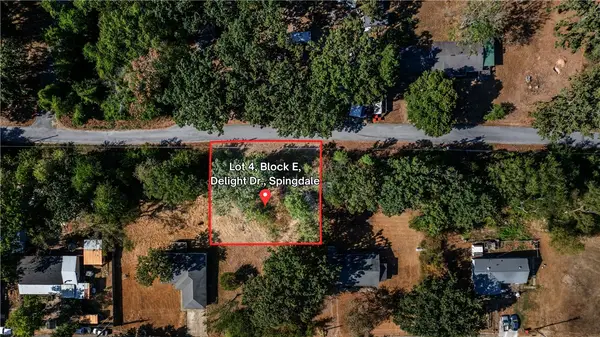 $10,000Active0.18 Acres
Lot 4, Block E Delight Drive, Springdale, AR 72745
MLS# 1359443Listed by: KELLER WILLIAMS MARKET PRO REALTY - ROGERS BRANCH - New
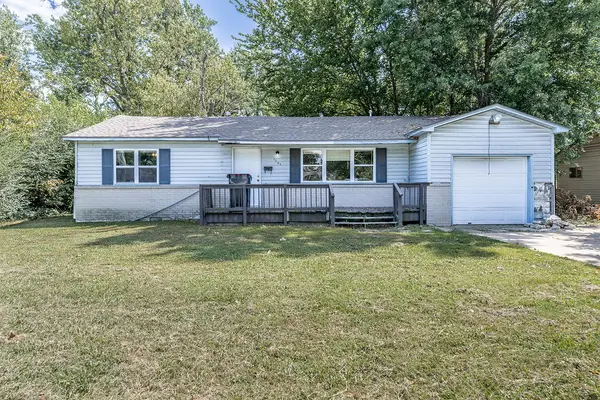 $199,900Active3 beds 1 baths1,284 sq. ft.
1505 Backus Avenue, Springdale, AR 72764
MLS# 1359444Listed by: WEICHERT REALTORS - THE GRIFFIN COMPANY SPRINGDALE - New
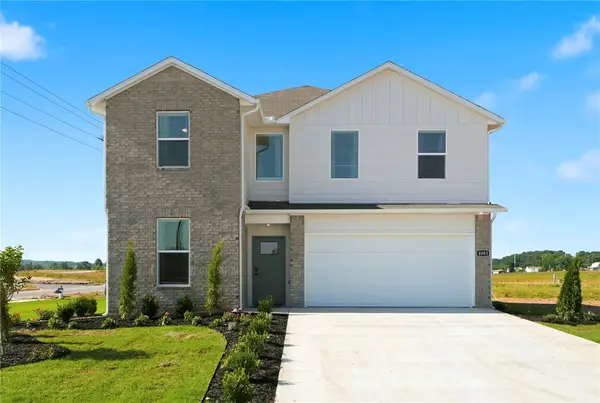 $383,000Active5 beds 3 baths2,129 sq. ft.
1822 Ladawn Avenue, Springdale, AR 72762
MLS# 1359516Listed by: D.R. HORTON REALTY OF ARKANSAS, LLC - New
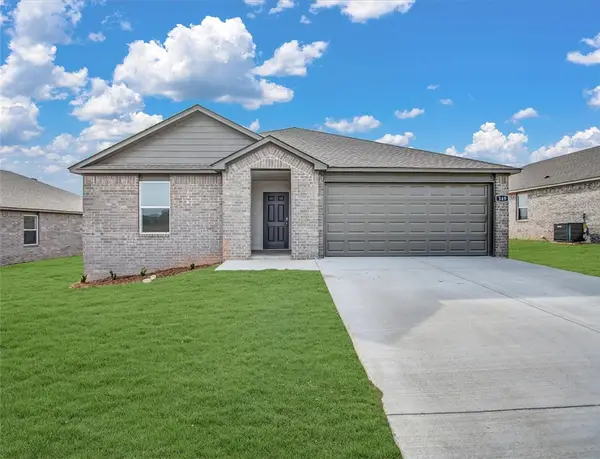 $348,000Active4 beds 2 baths1,694 sq. ft.
1804 Ladawn Avenue, Springdale, AR 72762
MLS# 1359507Listed by: D.R. HORTON REALTY OF ARKANSAS, LLC - New
 $389,900Active3 beds 2 baths1,781 sq. ft.
4271 Ravenwood Lane, Springdale, AR 72762
MLS# 1359250Listed by: PAK HOME REALTY


Protect your home and budget from life's surprises with an Assurant Home Warranty, backed by a partner that supports you through every step of homeownership. Explore Plans.
©2026 Century 21 Real Estate LLC. All rights reserved. CENTURY 21®, the CENTURY 21 Logo and C21® are service marks owned by Century 21 Real Estate LLC. Century 21 Real Estate LLC fully supports the principles of the Fair Housing Act and the Equal Opportunity Act. Each office is independently owned and operated. Listing information is deemed reliable but not guaranteed accurate.