
3406 Edward Avenue, Springdale, AR 72762
Local realty services provided by:CENTURY 21 Lyons & Associates Real Estate
3406 Edward Avenue,Springdale, AR 72762
$280,000
- 3 Beds
- 2 Baths
- - sq. ft.
- Single family
- Sold
Listed by: harris group
Office: keller williams market pro realty branch office
MLS#:1355161
Source:AR_NWAR
Sorry, we are unable to map this address
Price summary
- Price:$280,000
About this home
Fantastic location meets true turnkey convenience in this beautiful, all-brick Springdale home! Situated in an established neighborhood in the highly desirable 72762 zip code, you will love the unbeatable proximity to parks, shopping, and effortless I-49 access. It is the perfect setup for families, being incredibly walkable to neighborhood schools, including T.G. Smith Elementary. Inside, the spacious layout features a bright, welcoming open-concept floor plan designed for effortless daily living. Major capital upgrades provide total peace of mind: a new roof (2021), a new HVAC system (2025), a beautifully remodeled primary bathroom (2024), and brand new flooring in the primary bedroom (2026)! As a massive added bonus, the refrigerator, washer, and dryer all convey with the home at no extra cost. Step outside to a wonderful, fully privacy-fenced backyard featuring a great level lawn. Don't miss this move-in-ready opportunity!
Contact an agent
Home facts
- Year built:1978
- Subdivision & Development:Falcon Add #1
- Listing ID #:1355161
- Added:55 day(s) ago
- Updated:September 10, 2026 at 06:12 AM
Rooms and interior
- Bedrooms:3
- Total bathrooms:2
- Full bathrooms:2
- Flooring:Luxury Vinyl Plank, Tile
- Kitchen Description:Electric Oven, Electric Water Heater, Garbage Disposal, Refrigerator
Heating and cooling
- Cooling:Electric
- Heating:Central, Electric
Structure and exterior
- Roof:Asphalt, Shingle
- Year built:1978
- Lot Features:Central Business District, City Lot, Subdivision
- Construction Materials:Brick
- Exterior Features:Patio, Porch
- Foundation Description:Slab
- Levels:1 Story
Utilities
- Water:Public, Water Available
- Sewer:Public Sewer, Sewer Available
Finances and disclosures
- Price:$280,000
- Tax amount:$1,248
Features and amenities
- Appliances:Disposal, Electric Oven, Electric Water Heater, Refrigerator
- Laundry features:Dryer Hookup, Washer Hookup
- Amenities:Ceiling Fans, Smoke Detectors, Window Blinds, Window Treatments
Parking
- Parking description:Attached, Concrete Driveway, Garage, Garage Door Opener
- Garage:Yes
New listings near 3406 Edward Avenue
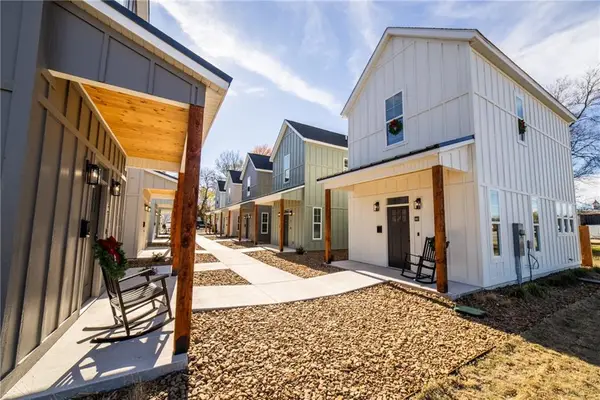 $250,000Pending1 beds 2 baths840 sq. ft.
662 W Price Avenue, Springdale, AR 72764
MLS# 1361554Listed by: WEICHERT REALTORS - THE GRIFFIN COMPANY SPRINGDALE- Open Sun, 1 to 4pmNew
 $315,000Active4 beds 2 baths1,403 sq. ft.
3761 Rockdale Street, Springdale, AR 72764
MLS# 1360976Listed by: WEICHERT REALTORS - THE GRIFFIN COMPANY SPRINGDALE  $347,500Pending4 beds 2 baths1,694 sq. ft.
1790 Thelma Street, Springdale, AR 72762
MLS# 1361581Listed by: D.R. HORTON REALTY OF ARKANSAS, LLC $348,000Pending4 beds 3 baths1,892 sq. ft.
4278 Orchid Avenue, Springdale, AR 72764
MLS# 1361519Listed by: D.R. HORTON REALTY OF ARKANSAS, LLC- $348,000Pending4 beds 3 baths1,892 sq. ft.
4278 Orchid Avenue, Springdale, AR 72764
MLS# 1361519Listed by: D.R. HORTON REALTY OF ARKANSAS, LLC - $348,000Pending4 beds 3 baths1,892 sq. ft.
4278 Orchid Avenue, Springdale, AR 72764
MLS# 1361519Listed by: D.R. HORTON REALTY OF ARKANSAS, LLC - $348,000Pending4 beds 3 baths1,892 sq. ft.
4278 Orchid Avenue, Springdale, AR 72764
MLS# 1361519Listed by: D.R. HORTON REALTY OF ARKANSAS, LLC 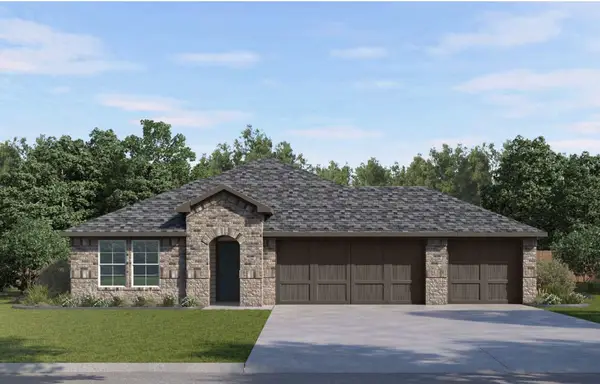 $409,000Pending4 beds 3 baths2,112 sq. ft.
4499 Blossom Avenue, Springdale, AR 72764
MLS# 1361523Listed by: D.R. HORTON REALTY OF ARKANSAS, LLC- $409,000Pending4 beds 3 baths2,112 sq. ft.
4499 Blossom Avenue, Springdale, AR 72764
MLS# 1361523Listed by: D.R. HORTON REALTY OF ARKANSAS, LLC - $409,000Pending4 beds 3 baths2,112 sq. ft.
4499 Blossom Avenue, Springdale, AR 72764
MLS# 1361523Listed by: D.R. HORTON REALTY OF ARKANSAS, LLC


Protect your home and budget from life's surprises with an Assurant Home Warranty, backed by a partner that supports you through every step of homeownership. Explore Plans.
©2026 Century 21 Real Estate LLC. All rights reserved. CENTURY 21®, the CENTURY 21 Logo and C21® are service marks owned by Century 21 Real Estate LLC. Century 21 Real Estate LLC fully supports the principles of the Fair Housing Act and the Equal Opportunity Act. Each office is independently owned and operated. Listing information is deemed reliable but not guaranteed accurate.