
3722 Respite Street, Springdale, AR 72764
Local realty services provided by:CENTURY 21 Action Realty
Listed by: john hall
Office: lone rock realty
MLS#:1357462
Source:AR_NWAR
Price summary
- Price:$390,900
- Price per sq. ft.:$202.33
- Monthly HOA dues:$16.67
About this home
Welcome to the Colby Elevation A in Jacob’s Crossing! This thoughtfully designed, single-level home offers 1,932 square feet with 4 bedrooms, 2 bathrooms, and a 2-car garage. The open-concept kitchen and great room create a comfortable space for everyday living and entertaining, while the separate dining area adds flexibility for meals or gatherings. The kitchen features a spacious island and stainless steel Frigidaire appliances, and the great room includes a fireplace with a mantel. The private primary suite offers an ensuite bathroom with tiled shower walls and a walk-in closet. Three additional bedrooms provide space for guests, a home office, or hobbies. Step outside to enjoy the large covered back patio. Located in the Jacob’s Crossing community in Springdale, this home blends a functional layout, stylish finishes, and quality construction. This home qualifies for a $5,000 builder incentive + a preferred lender incentive available also. Contact lister for details.
Contact an agent
Home facts
- Year built:2026
- Subdivision & Development:Jacobs Crossing
- Listing ID #:1357462
- Added:9 day(s) ago
- Updated:August 12, 2026 at 02:31 PM
Rooms and interior
- Bedrooms:4
- Total bathrooms:2
- Full bathrooms:2
- Rooms Total:7
- Flooring:Carpet, Luxury Vinyl Plank, Tile
- Kitchen Description:Dishwasher, Electric Water Heater, Garbage Disposal, Gas Oven, Gas Range, Microwave, Pantry, Plumbed For Ice Maker
- Bedroom Description:Split Bedrooms
- Living area:1,932 sq. ft.
Heating and cooling
- Cooling:Central Air, Electric
- Heating:Central, Gas
- Central air:Yes
Structure and exterior
- Roof:Architectural, Shingle
- Year built:2026
- Building area:1,932 sq. ft.
- Lot area:0.2 Acres
- Lot Features:Central Business District, City Lot, Cleared, Landscaped, Level, Near Park, Subdivision
- Construction Materials:Brick, Concrete
- Exterior Features:Covered, Patio
- Foundation Description:Slab
- Levels:1 Story
Utilities
- Water:Public, Water Available
- Sewer:Public Sewer, Sewer Available
Finances and disclosures
- Price:$390,900
- Price per sq. ft.:$202.33
Features and amenities
- Appliances:Dishwasher, Disposal, Electric Water Heater, Gas Oven, Gas Range, Microwave, Plumbed For Ice Maker
- Laundry features:Dryer Hookup, Washer Hookup
- Amenities:Cathedral Ceilings, Pantry, Programmable Thermostat, Quartz Counters, Smoke Detectors, Split Bedrooms, Walk-In Closets, Window Blinds, Window Treatments
Parking
- Parking description:Attached, Concrete Driveway, Garage, Garage Door Opener
- Garage:Yes
New listings near 3722 Respite Street
- New
 $999,000Active3 beds 3 baths2,844 sq. ft.
7003 Sunset Ridge Circle, Springdale, AR 72762
MLS# 1358707Listed by: EPIQUE REALTY - New
 $230,200Active3 beds 2 baths1,002 sq. ft.
2381 Springbrook Avenue, Springdale, AR 72764
MLS# 1358540Listed by: WEICHERT REALTORS - THE GRIFFIN COMPANY SPRINGDALE - New
 $361,000Active3 beds 3 baths1,914 sq. ft.
4103 Orchid Avenue, Springdale, AR 72764
MLS# 1358660Listed by: D.R. HORTON REALTY OF ARKANSAS, LLC - New
 $318,500Active3 beds 2 baths1,451 sq. ft.
4417 Tulip Avenue, Springdale, AR 72764
MLS# 1358665Listed by: D.R. HORTON REALTY OF ARKANSAS, LLC - Open Sun, 2 to 4pmNew
 $340,000Active3 beds 2 baths1,815 sq. ft.
4001 Ridgeton Street, Springdale, AR 72764
MLS# 1358488Listed by: WEICHERT REALTORS - THE GRIFFIN COMPANY SPRINGDALE - New
 $430,000Active-- beds -- baths2,804 sq. ft.
435 Chartres Avenue, Springdale, AR 72764
MLS# 1358437Listed by: KELLER WILLIAMS MARKET PRO REALTY - ROGERS BRANCH - New
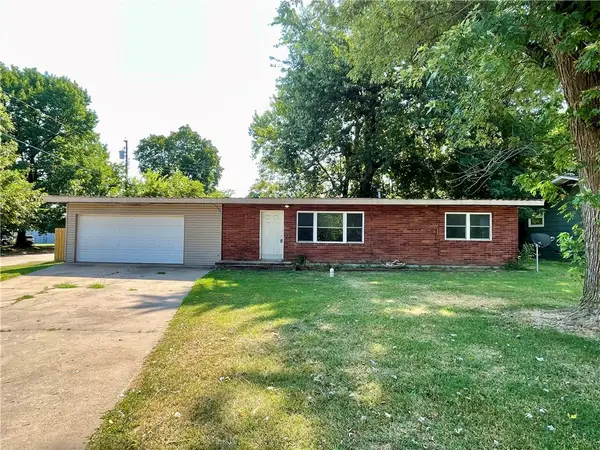 $237,550Active3 beds 1 baths1,040 sq. ft.
811 N Kansas Street, Springdale, AR 72764
MLS# 1358342Listed by: WEICHERT REALTORS - THE GRIFFIN COMPANY SPRINGDALE - New
 $189,900Active2 beds 1 baths864 sq. ft.
1318 Hembree Avenue, Springdale, AR 72764
MLS# 1358466Listed by: SOUTHERN TRADITION REAL ESTATE, LLC - New
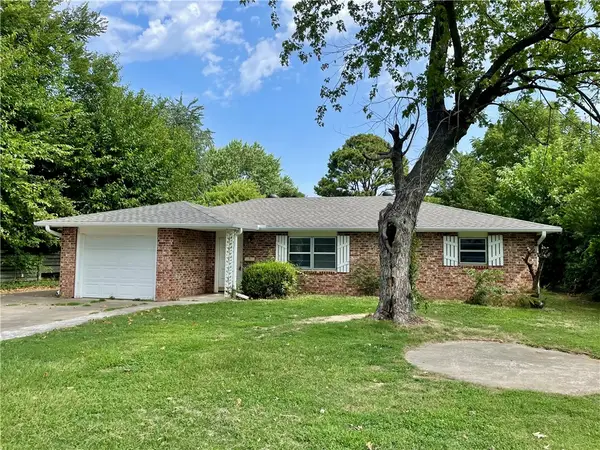 $267,462Active3 beds 1 baths1,502 sq. ft.
2100 Dee Avenue, Springdale, AR 72762
MLS# 1357997Listed by: WEICHERT REALTORS - THE GRIFFIN COMPANY SPRINGDALE - New
 $489,950Active5 beds 3 baths2,285 sq. ft.
4832 Hawk Street, Springdale, AR 72762
MLS# 1358325Listed by: NEXTHOME NWA PRO REALTY


Protect your home and budget from life's surprises with an Assurant Home Warranty, backed by a partner that supports you through every step of homeownership. Explore Plans.
©2026 Century 21 Real Estate LLC. All rights reserved. CENTURY 21®, the CENTURY 21 Logo and C21® are service marks owned by Century 21 Real Estate LLC. Century 21 Real Estate LLC fully supports the principles of the Fair Housing Act and the Equal Opportunity Act. Each office is independently owned and operated. Listing information is deemed reliable but not guaranteed accurate.