
3770 Repose, Springdale, AR 72764
Local realty services provided by:CENTURY 21 Action Realty
Listed by: john hall
Office: brittenum residential realty
MLS#:1359155
Source:AR_NWAR
Price summary
- Price:$357,900
- Price per sq. ft.:$214.44
About this home
An open, inviting layout, a fireplace with mantel, and a large back porch give The Arkansas standout everyday appeal - with fence, blinds, and gutters included. This 1,669 sq. ft. home offers 3 bedrooms, 2 bathrooms, and a 2-car garage. The kitchen centers around a spacious island and stainless steel Frigidaire appliances and flows naturally into the dining area and great room for easy entertaining. The private primary suite features a walk-in closet and tiled shower walls, while the thoughtful floor plan provides comfortable separation between living and sleeping spaces. A large back porch extends the living area outdoors and adds another place to relax or gather.
Contact an agent
Home facts
- Year built:2026
- Subdivision & Development:Jacobs Crossing
- Listing ID #:1359155
- Added:60 day(s) ago
- Updated:October 25, 2026 at 04:26 AM
Rooms and interior
- Bedrooms:3
- Total bathrooms:2
- Full bathrooms:2
- Flooring:Carpet, Luxury Vinyl Plank, Tile
- Kitchen Description:Dishwasher, Electric Water Heater, Gas Range, Microwave, Microwave Hood Fan, Pantry, Plumbed For Ice Maker
- Living area:1,669 sq. ft.
Heating and cooling
- Cooling:Central Air
- Heating:Central
- Central air:Yes
Structure and exterior
- Roof:Architectural, Shingle
- Year built:2026
- Building area:1,669 sq. ft.
- Lot area:0.18 Acres
- Lot Features:Cleared
- Construction Materials:Brick, Concrete
- Exterior Features:Covered
- Foundation Description:Slab
- Levels:1 Story
Finances and disclosures
- Price:$357,900
- Price per sq. ft.:$214.44
- Tax amount:$2,560
Features and amenities
- Appliances:Dishwasher, Electric Water Heater, Gas Range, Microwave, Microwave Hood Fan, Plumbed For Ice Maker
- Laundry features:Dryer Hookup, Washer Hookup
- Amenities:Attic, Pantry, Quartz Counters, Smoke Detectors, Storage, Walk-In Closets, Window Blinds, Window Treatments
Parking
- Parking description:Attached, Concrete Driveway, Garage, Garage Door Opener
- Garage:Yes
New listings near 3770 Repose
- New
 $3,315,000Active10.08 Acres
Lex Estates Subdvision Lot 1-18, Springdale, AR 72762
MLS# 1366008Listed by: EPIQUE REALTY - New
 $287,000Active3 beds 2 baths1,423 sq. ft.
2389 Wyandotte Avenue, Springdale, AR 72764
MLS# 1365993Listed by: KELLER WILLIAMS MARKET PRO REALTY - New
 $500,000Active2.15 Acres
TBD Lakeshore Drive, Springdale, AR 72764
MLS# 1364546Listed by: REAL BROKER NWA - New
 $580,000Active4 beds 3 baths2,770 sq. ft.
4238 Essex Cove, Springdale, AR 72762
MLS# 1366153Listed by: KELLER WILLIAMS MARKET PRO REALTY BRANCH OFFICE - New
 $200,000Active0.24 Acres
710 E Meadow Avenue, Springdale, AR 72764
MLS# 1366040Listed by: THE GRIFFIN COMPANY COMMERCIAL DIVISION-SPRINGDALE - New
 $299,900Active4 beds 2 baths1,496 sq. ft.
5528 Steamboat Avenue, Springdale, AR 72764
MLS# 1366147Listed by: KELLER WILLIAMS MARKET PRO REALTY BRANCH OFFICE - Open Sun, 1 to 3pmNew
 $465,000Active3 beds 3 baths2,385 sq. ft.
4100 Clark Avenue, Springdale, AR 72762
MLS# 1364286Listed by: FLYER HOMES REAL ESTATE - New
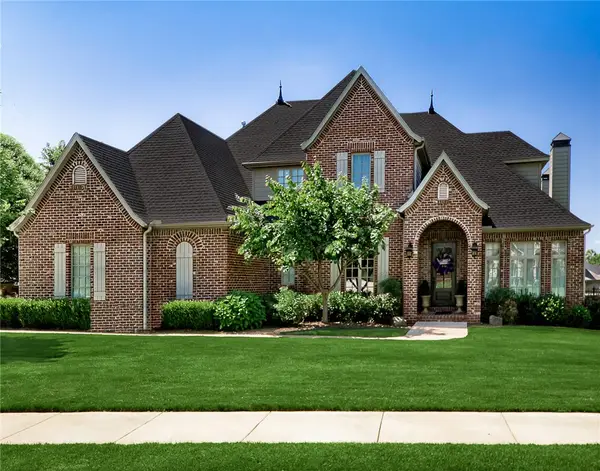 $795,000Active4 beds 4 baths3,645 sq. ft.
1971 Cherborg Avenue, Springdale, AR 72764
MLS# 1365746Listed by: KELLER WILLIAMS MARKET PRO REALTY BRANCH OFFICE - New
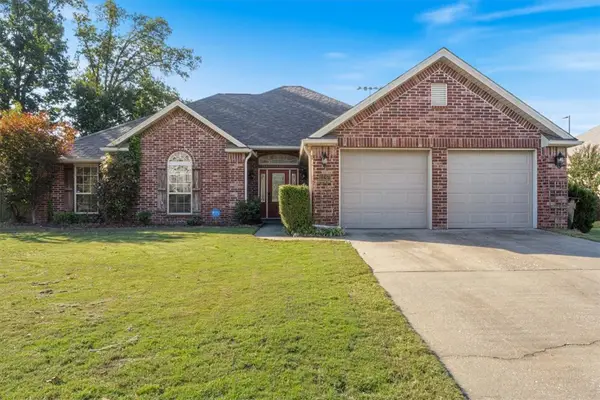 $399,900Active4 beds 2 baths1,954 sq. ft.
2247 Tall Tree Lane, Springdale, AR 72762
MLS# 1366109Listed by: RE/MAX ASSOCIATES, LLC - New
 $249,000Active3 beds 2 baths1,038 sq. ft.
5001 Bonita Place, Springdale, AR 72762
MLS# 1365437Listed by: COLLIER & ASSOCIATES


Protect your home and budget from life's surprises with an Assurant Home Warranty, backed by a partner that supports you through every step of homeownership. Explore Plans.
©2026 Century 21 Real Estate LLC. All rights reserved. CENTURY 21®, the CENTURY 21 Logo and C21® are service marks owned by Century 21 Real Estate LLC. Century 21 Real Estate LLC fully supports the principles of the Fair Housing Act and the Equal Opportunity Act. Each office is independently owned and operated. Listing information is deemed reliable but not guaranteed accurate.