
393 Tartaglia Avenue, Springdale, AR 72762
Local realty services provided by:CENTURY 21 Action Realty
393 Tartaglia Avenue,Springdale, AR 72762
$510,000
- 5 Beds
- 4 Baths
- - sq. ft.
- Single family
- Sold
Listed by: melissa broyles
Office: crye-leike realtors, springdale
MLS#:1357323
Source:AR_NWAR
Sorry, we are unable to map this address
Price summary
- Price:$510,000
- Monthly HOA dues:$21.67
About this home
Welcome to this beautifully appointed home in the Westbrook Subdivision. This spacious home offers an open concept layout. The beautiful & functional kitchen features granite countertops, ss appliances, herringbone tile backsplash, under-cabinet lighting & generous counter space and flows seamlessly into the living room, creating an ideal gathering space for family & friends. The living room showcases vaulted ceilings w/architectural beams, built-in cabinetry & shelving surrounding the fireplace. The versatile front room offers the flexibility of a formal dining room, piano room, home office, or additional sitting area, allowing you to customize the space to fit your lifestyle. This thoughtfully designed floor plan provides 4 bdrms on main level and an upstairs bdrm with full bath that could also be perfect as a media room, playroom, or additional office. Convenient access to I-49, restaurants and walking distance to both Jim D Rollins Elementary School & Tontitown's Harry Sbanotto Park!...
Contact an agent
Home facts
- Year built:2018
- Subdivision & Development:Westbrook Ph II
- Listing ID #:1357323
- Added:53 day(s) ago
- Updated:September 24, 2026 at 06:31 AM
Rooms and interior
- Bedrooms:5
- Total bathrooms:4
- Full bathrooms:4
- Flooring:Carpet, Tile, Wood
- Kitchen Description:Dishwasher, Electric Oven, Garbage Disposal, Gas Water Heater, Granite Counters, Microwave, Pantry, Plumbed For Ice Maker
- Bedroom Description:Split Bedrooms
- Basement:Yes
Heating and cooling
- Cooling:Central Air
- Heating:Gas
- Central air:Yes
Structure and exterior
- Roof:Architectural, Shingle
- Year built:2018
- Lot Features:City Lot, Cleared, Landscaped, Level, Near Park, Subdivision
- Architectural Style:Traditional
- Construction Materials:Brick
- Exterior Features:Patio
- Foundation Description:Slab
- Levels:2 Story
Utilities
- Water:Public, Water Available
- Sewer:Public Sewer, Sewer Available
Finances and disclosures
- Price:$510,000
- Tax amount:$2,739
Features and amenities
- Appliances:Dishwasher, Disposal, Electric Oven, Gas Cooktop, Gas Water Heater, Microwave, Plumbed For Ice Maker
- Laundry features:Dryer Hookup, Washer Hookup
- Amenities:Cathedral Ceilings, Ceiling Fans, Double Pane Windows, Granite Counters, Pantry, Security System, Smoke Detectors, Split Bedrooms, Vinyl Windows, Walk-In Closets, Window Blinds, Window Treatments
- Pool features:Community Pool, Pool
Parking
- Parking description:Attached, Concrete Driveway, Garage, Garage Door Opener
- Garage:Yes
New listings near 393 Tartaglia Avenue
- New
 $404,500Active4 beds 2 baths1,766 sq. ft.
5396 Annika Avenue, Springdale, AR 72762
MLS# 1363081Listed by: D.R. HORTON REALTY OF ARKANSAS, LLC - New
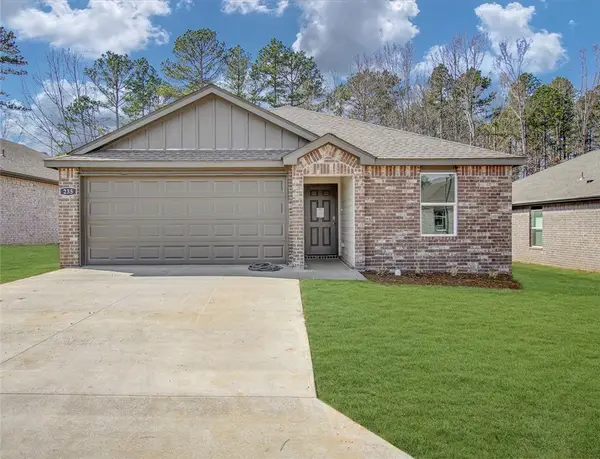 $339,000Active4 beds 2 baths1,516 sq. ft.
1764 Ladawn Avenue, Springdale, AR 72762
MLS# 1363047Listed by: D.R. HORTON REALTY OF ARKANSAS, LLC - New
 $312,000Active3 beds 2 baths1,350 sq. ft.
4400 Orchid Avenue, Springdale, AR 72764
MLS# 1363039Listed by: D.R. HORTON REALTY OF ARKANSAS, LLC 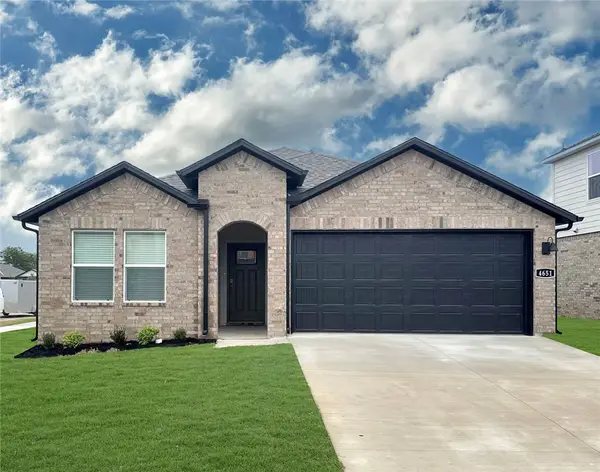 $356,500Pending4 beds 3 baths1,892 sq. ft.
4250 Tulip Avenue, Springdale, AR 72764
MLS# 1363016Listed by: D.R. HORTON REALTY OF ARKANSAS, LLC $342,000Pending4 beds 3 baths1,892 sq. ft.
4197 Orchid Avenue, Springdale, AR 72764
MLS# 1363017Listed by: D.R. HORTON REALTY OF ARKANSAS, LLC- New
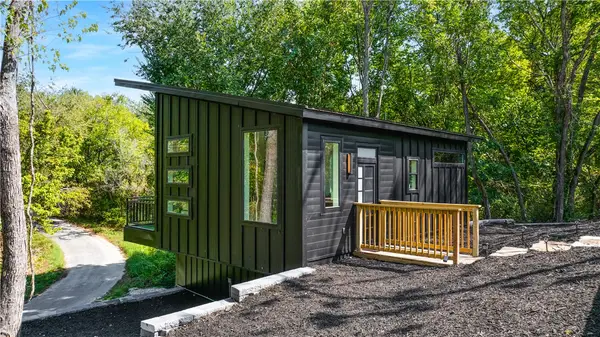 $229,900Active1 beds 2 baths1,114 sq. ft.
20960 Lakeshore Drive, Springdale, AR 72764
MLS# 1362851Listed by: COLLIER & ASSOCIATES- ROGERS BRANCH  $349,000Pending5 beds 3 baths2,129 sq. ft.
3802 Crescent Springs Avenue, Springdale, AR 72764
MLS# 1362978Listed by: D.R. HORTON REALTY OF ARKANSAS, LLC- New
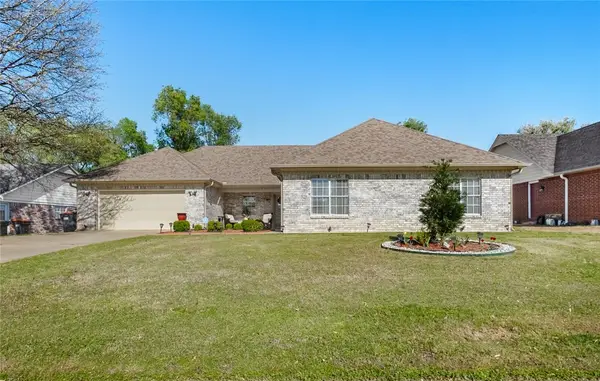 $490,000Active4 beds 3 baths2,589 sq. ft.
1909 Dick Smith Street, Springdale, AR 72764
MLS# 1362749Listed by: PAK HOME REALTY 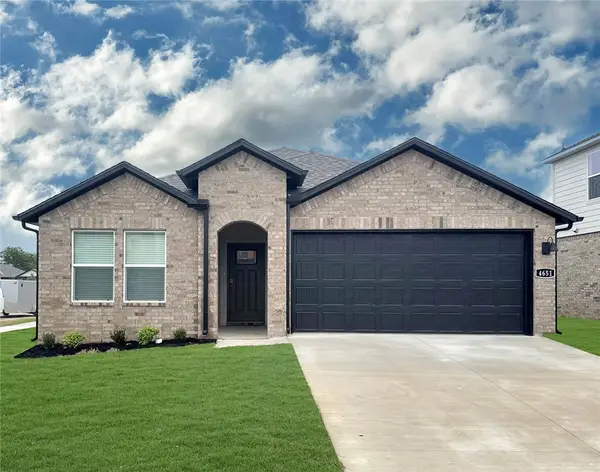 $350,000Pending4 beds 3 baths1,892 sq. ft.
4267 Tulip Avenue, Springdale, AR 72764
MLS# 1362938Listed by: D.R. HORTON REALTY OF ARKANSAS, LLC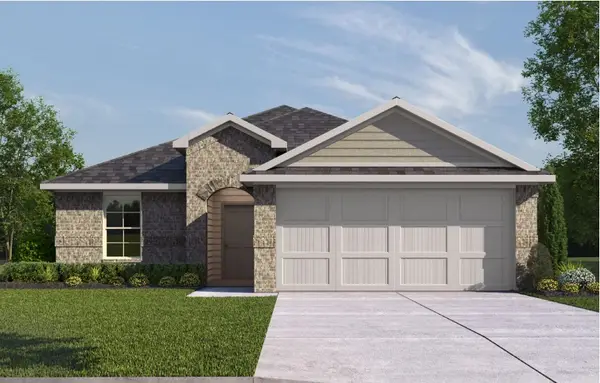 $305,000Pending3 beds 2 baths1,451 sq. ft.
4513 Orchid Avenue, Springdale, AR 72764
MLS# 1362944Listed by: D.R. HORTON REALTY OF ARKANSAS, LLC


Protect your home and budget from life's surprises with an Assurant Home Warranty, backed by a partner that supports you through every step of homeownership. Explore Plans.
©2026 Century 21 Real Estate LLC. All rights reserved. CENTURY 21®, the CENTURY 21 Logo and C21® are service marks owned by Century 21 Real Estate LLC. Century 21 Real Estate LLC fully supports the principles of the Fair Housing Act and the Equal Opportunity Act. Each office is independently owned and operated. Listing information is deemed reliable but not guaranteed accurate.