
3965 Baltic Street, Springdale, AR 72762
Local realty services provided by:CENTURY 21 Lyons & Associates Real Estate
Listed by: brad bruns, rachel fulfer
Office: lindsey & associates inc
MLS#:1349243
Source:AR_NWAR
Price summary
- Price:$429,900
- Price per sq. ft.:$204.23
- Monthly HOA dues:$25
About this home
Beautifully maintained 4BR/2BA home in the highly desirable Legendary Subdivision. This 2,105 sq. ft home features a split floor plan, open concept living, granite countertops and abundant natural light. Enjoy the fenced backyard plus community amenities including a clubhouse and pool conveniently located near Shaw Elementary & Shaw Family Park. This is a must see!
Contact an agent
Home facts
- Year built:2015
- Listing ID #:1349243
- Added:52 day(s) ago
- Updated:July 21, 2026 at 08:27 AM
Rooms and interior
- Bedrooms:4
- Total bathrooms:2
- Full bathrooms:2
- Flooring:Tile, Wood
- Kitchen Description:Dishwasher, Electric Cooktop, Garbage Disposal, Gas Water Heater, Granite Counters, Microwave, Pantry, Plumbed For Ice Maker
- Bedroom Description:Split Bedrooms
- Living area:2,105 sq. ft.
Heating and cooling
- Cooling:Central Air, Electric
- Heating:Central, Gas
- Central air:Yes
Structure and exterior
- Roof:Architectural, Shingle
- Year built:2015
- Building area:2,105 sq. ft.
- Lot area:0.21 Acres
- Lot Features:City Lot, Landscaped, Level, Near Park, Subdivision
- Architectural Style:Traditional
- Construction Materials:Brick
- Exterior Features:Patio
- Foundation Description:Slab
- Levels:1 Story
Utilities
- Water:Public, Water Available
- Sewer:Public Sewer, Sewer Available
Finances and disclosures
- Price:$429,900
- Price per sq. ft.:$204.23
- Tax amount:$4,275
Features and amenities
- Appliances:Dishwasher, Disposal, Gas Water Heater, Microwave, Plumbed For Ice Maker
- Laundry features:Dryer Hookup, Washer Hookup
- Amenities:Ceiling Fans, Central Vacuum, Double Pane Windows, Granite Counters, Pantry, Smoke Detectors, Split Bedrooms, Walk-In Closets
- Pool features:Community Pool, Pool
Parking
- Parking description:Attached, Concrete Driveway, Garage
- Garage:Yes
New listings near 3965 Baltic Street
- New
 $799,999Active3 beds 2 baths2,211 sq. ft.
1537 Wagon Wheel Road, Springdale, AR 72762
MLS# 1356068Listed by: MAIN ST. REAL ESTATE - New
 $210,000Active1.02 Acres
Lot 24 Autumn Ridge, Springdale, AR 72762
MLS# 1356040Listed by: RE/MAX ASSOCIATES, LLC - New
 $210,000Active1.01 Acres
Lot 29 Autumn Ridge, Springdale, AR 72762
MLS# 1356042Listed by: RE/MAX ASSOCIATES, LLC - New
 $210,000Active1.01 Acres
Lot 30 Autumn Ridge, Springdale, AR 72762
MLS# 1356043Listed by: RE/MAX ASSOCIATES, LLC - New
 $210,000Active1.17 Acres
Lot 32 Autumn Ridge, Springdale, AR 72762
MLS# 1356046Listed by: RE/MAX ASSOCIATES, LLC - New
 $210,000Active1.06 Acres
Lot 33 Autumn Ridge, Springdale, AR 72762
MLS# 1356048Listed by: RE/MAX ASSOCIATES, LLC - New
 $210,000Active1.05 Acres
Lot 34 Autumn Ridge, Springdale, AR 72762
MLS# 1356049Listed by: RE/MAX ASSOCIATES, LLC - New
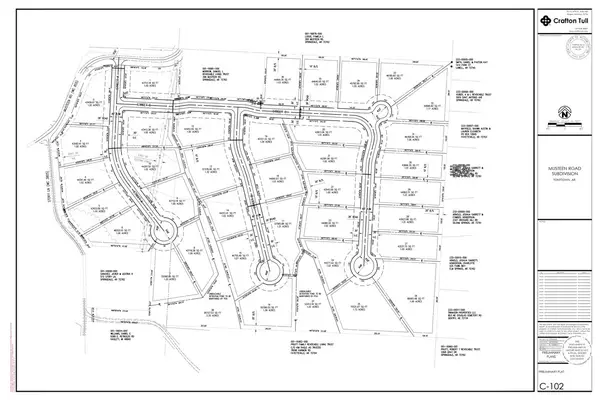 $210,000Active1.01 Acres
Lot 20 Autumn Ridge, Springdale, AR 72762
MLS# 1356050Listed by: RE/MAX ASSOCIATES, LLC - New
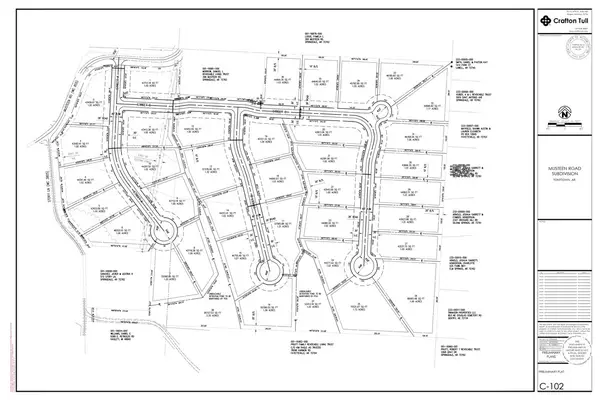 $210,000Active1 Acres
Lot 12 Autumn Ridge, Springdale, AR 72762
MLS# 1356051Listed by: RE/MAX ASSOCIATES, LLC - New
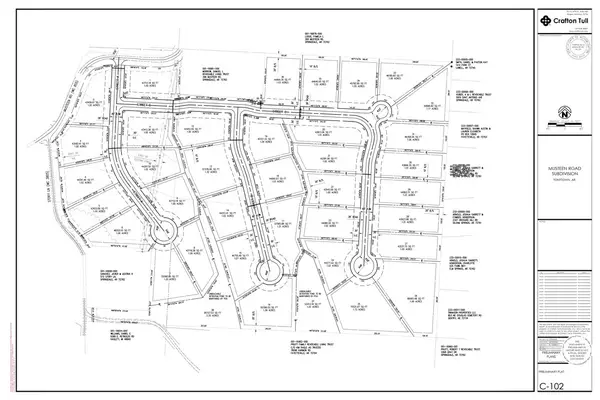 $210,000Active1 Acres
Lot 11 Autumn Ridge, Springdale, AR 72762
MLS# 1356052Listed by: RE/MAX ASSOCIATES, LLC


Protect your home and budget from life's surprises with an Assurant Home Warranty, backed by a partner that supports you through every step of homeownership. Explore Plans.
©2026 Century 21 Real Estate LLC. All rights reserved. CENTURY 21®, the CENTURY 21 Logo and C21® are service marks owned by Century 21 Real Estate LLC. Century 21 Real Estate LLC fully supports the principles of the Fair Housing Act and the Equal Opportunity Act. Each office is independently owned and operated. Listing information is deemed reliable but not guaranteed accurate.