
400 Fairway Circle, Springdale, AR 72764
Local realty services provided by:CENTURY 21 Lyons & Associates Real Estate
Listed by: christopher erstine
Office: weichert realtors - the griffin company springdale
MLS#:1367534
Source:AR_NWAR
Price summary
- Price:$187,000
- Price per sq. ft.:$166.67
- Monthly HOA dues:$75
About this home
Low-maintenance living next to Springdale Country Club, this two-bedroom, 1,122-square-foot condo delivers smart design and zero wasted space. The central living room anchors around a cozy fireplace, while both bedrooms feature generous walk-in closets. Outside, a covered patio provides private fresh-air downtime with zero yard maintenance. Positioned right along the Springdale–Fayetteville corridor, you are minutes from shopping, dining, and quick highway access. Turnkey, efficient, and ready for an owner-occupant or investor.
Contact an agent
Home facts
- Year built:1992
- Subdivision & Development:Fairway Condo
- Listing ID #:1367534
- Added:1 day(s) ago
- Updated:November 12, 2026 at 05:33 AM
Rooms and interior
- Bedrooms:2
- Total bathrooms:2
- Full bathrooms:1
- Half bathrooms:1
- Rooms Total:7
- Flooring:Carpet, Tile
- Kitchen Description:Dishwasher, Electric Cooktop, Electric Range, Garbage Disposal, Gas Water Heater, Range Hood
- Living area:1,122 sq. ft.
Heating and cooling
- Cooling:Central Air, Electric
- Heating:Central, Gas
- Central air:Yes
Structure and exterior
- Roof:Asphalt, Shingle
- Year built:1992
- Building area:1,122 sq. ft.
- Lot Features:Level, Near Park, Subdivision
- Architectural Style:Traditional
- Construction Materials:Brick, Vinyl Siding
- Exterior Features:Patio
- Foundation Description:Slab
- Levels:2 Story
Utilities
- Water:Public, Water Available
Finances and disclosures
- Price:$187,000
- Price per sq. ft.:$166.67
- Tax amount:$714
Features and amenities
- Appliances:Dishwasher, Disposal, Electric Range, Gas Water Heater, Range Hood
- Laundry features:Dryer Hookup, Washer Hookup
- Amenities:Ceiling Fans, Double Pane Windows, Metal Windows, Smoke Detectors, Walk-In Closets, Window Blinds, Window Treatments
Parking
- Parking description:Asphalt
New listings near 400 Fairway Circle
- New
 $250,000Active3 beds 1 baths936 sq. ft.
606 Crutcher Street, Springdale, AR 72764
MLS# 1367777Listed by: FATHOM REALTY - New
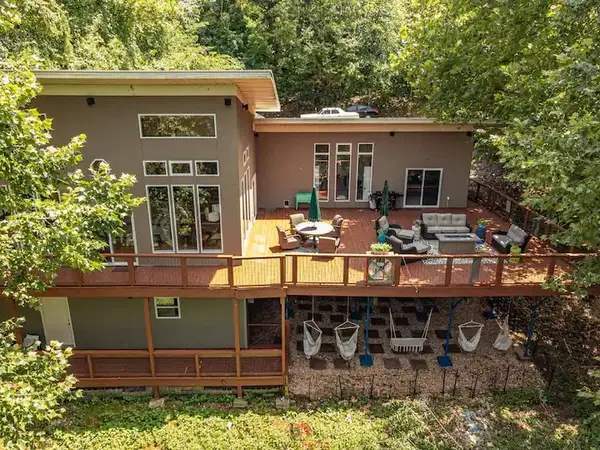 $850,000Active3 beds 3 baths4,380 sq. ft.
22682 E War Eagle Lane, Springdale, AR 72764
MLS# 1367735Listed by: LINDSEY & ASSOC INC BRANCH - New
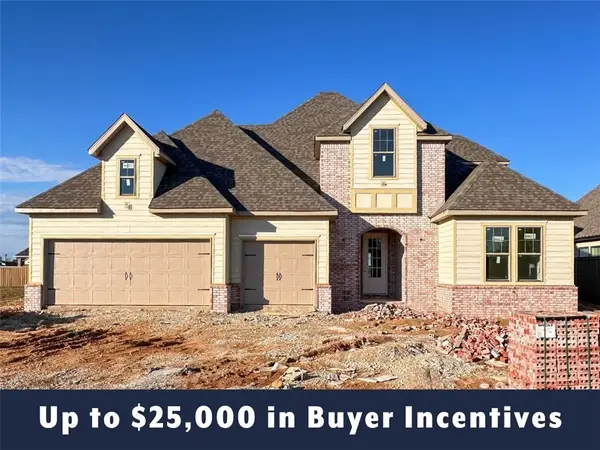 $724,590Active4 beds 3 baths2,910 sq. ft.
6558 Courtland Avenue, Springdale, AR 72762
MLS# 1367624Listed by: CARLTON REALTY, INC - New
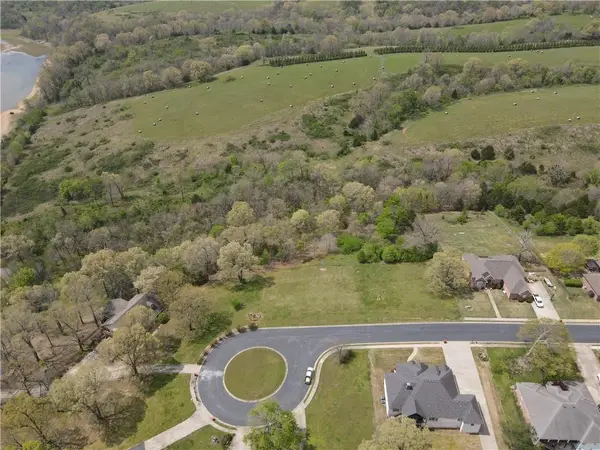 $119,900Active1.17 Acres
21647 Friendship View Drive, Springdale, AR 72764
MLS# 1367634Listed by: COLDWELL BANKER HARRIS MCHANEY & FAUCETTE -FAYETTE - Open Sun, 1 to 3pmNew
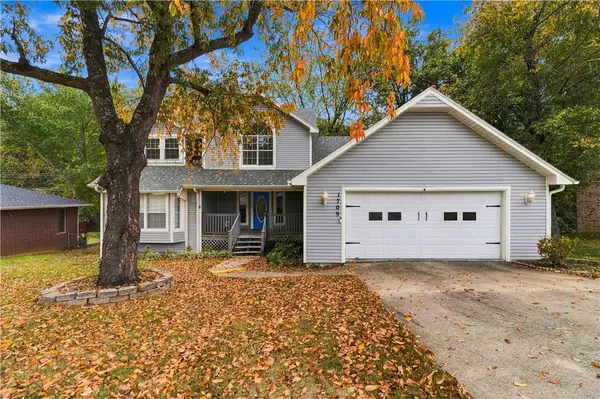 $340,000Active3 beds 3 baths1,970 sq. ft.
1709 Stout Drive, Springdale, AR 72762
MLS# 1367614Listed by: COLLIER & ASSOCIATES 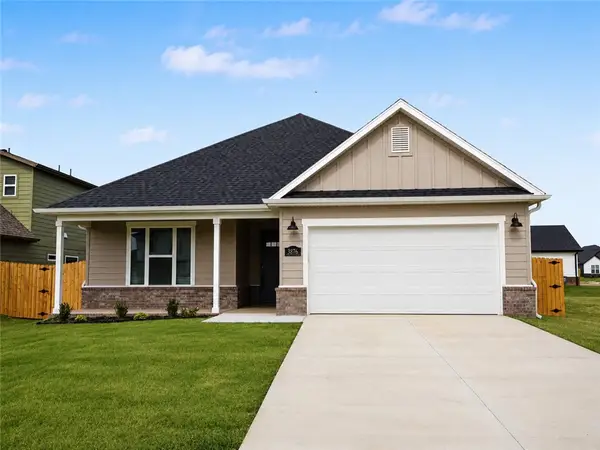 $408,900Pending4 beds 2 baths2,069 sq. ft.
3711 Respite Street, Springdale, AR 72764
MLS# 1367595Listed by: BRITTENUM RESIDENTIAL REALTY- New
 $380,000Active-- beds -- baths2,412 sq. ft.
2006 Keith Circle, Springdale, AR 72764
MLS# 1367445Listed by: 1 PERCENT LISTS ARKANSAS REAL ESTATE - New
 $1,200,000Active0.77 Acres
3524 S 48th Street, Springdale, AR 72762
MLS# 1367583Listed by: MOSES TUCKER PARTNERS-BENTONVILLE BRANCH - Open Sun, 1 to 4pmNew
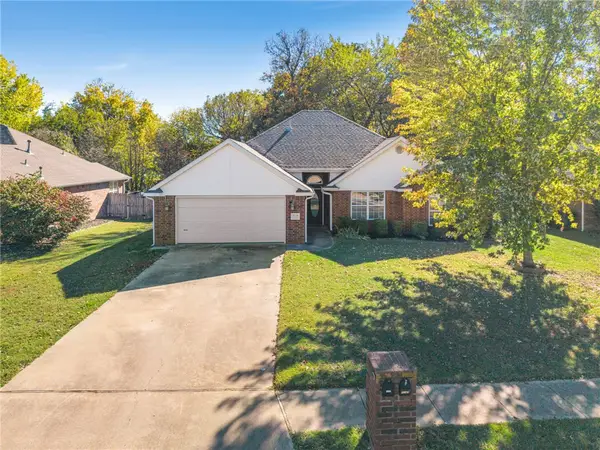 $324,900Active3 beds 2 baths1,732 sq. ft.
3538 Eagle Crest Circle, Springdale, AR 72762
MLS# 1367217Listed by: EXP REALTY NWA BRANCH


Protect your home and budget from life's surprises with an Assurant Home Warranty, backed by a partner that supports you through every step of homeownership. Explore Plans.
©2026 Century 21 Real Estate LLC. All rights reserved. CENTURY 21®, the CENTURY 21 Logo and C21® are service marks owned by Century 21 Real Estate LLC. Century 21 Real Estate LLC fully supports the principles of the Fair Housing Act and the Equal Opportunity Act. Each office is independently owned and operated. Listing information is deemed reliable but not guaranteed accurate.