
470 Village Lane, Springdale, AR 72764
Local realty services provided by:CENTURY 21 Lyons & Associates Real Estate
Listed by: bill johnson
Office: william johnson brokerage
MLS#:1356653
Source:AR_NWAR
Price summary
- Price:$210,000
- Price per sq. ft.:$205.08
About this home
Great opportunity in Springdale! This home features a durable metal roof that's approximately 10 years old, mini-split A/C, and gas heat for year-round comfort. Step outside to enjoy a charming gazebo and three storage sheds, offering plenty of space for tools, hobbies, or outdoor equipment. The home needs TLC, making it an excellent opportunity for buyers or investors to add their personal touch and build value. With great outdoor amenities and solid features already in place, this property is full of potential.
Contact an agent
Home facts
- Year built:1995
- Subdivision & Development:East Fork Sub Ph I
- Listing ID #:1356653
- Added:46 day(s) ago
- Updated:September 09, 2026 at 03:02 PM
Rooms and interior
- Bedrooms:3
- Total bathrooms:2
- Full bathrooms:1
- Half bathrooms:1
- Flooring:Wood
- Kitchen Description:Gas Range, Gas Water Heater, Range Hood, Refrigerator
- Living area:1,024 sq. ft.
Structure and exterior
- Roof:Metal
- Year built:1995
- Building area:1,024 sq. ft.
- Lot area:0.24 Acres
- Lot Features:Level
- Construction Materials:Frame
- Foundation Description:Slab
- Levels:1 Story
Finances and disclosures
- Price:$210,000
- Price per sq. ft.:$205.08
- Tax amount:$240
Features and amenities
- Appliances:Gas Range, Gas Water Heater, Range Hood, Refrigerator
Parking
- Parking description:Concrete Driveway
New listings near 470 Village Lane
- New
 $259,900Active3 beds 1 baths1,149 sq. ft.
21361 Griggs Road, Springdale, AR 72762
MLS# 1361437Listed by: LANDMARK REAL ESTATE AND INVESTMENT LLC - New
 $1,100,000Active4 beds 4 baths4,030 sq. ft.
13187 Rusty Blackhaw Court, Springdale, AR 72762
MLS# 1361498Listed by: COLLIER & ASSOCIATES- ROGERS BRANCH - New
 $210,000Active3 beds 2 baths1,380 sq. ft.
20884 N Lakeshore Drive, Springdale, AR 72764
MLS# 1360933Listed by: PRIME REAL ESTATE AND DEVELOPMENT - New
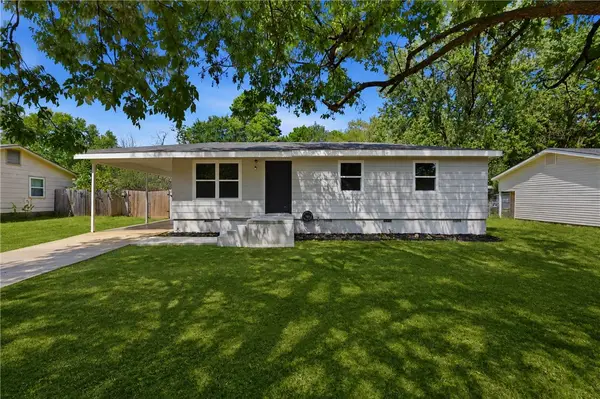 $250,000Active3 beds 1 baths1,250 sq. ft.
2206 Dogwood Place, Springdale, AR 72762
MLS# 1361239Listed by: BASSETT MIX AND ASSOCIATES, INC - New
 $339,999Active3 beds 2 baths2,346 sq. ft.
813 Mill Street, Springdale, AR 72764
MLS# 1361275Listed by: PAK HOME REALTY - New
 $369,900Active3 beds 2 baths1,612 sq. ft.
593 Parkside Cove, Springdale, AR 72764
MLS# 1360707Listed by: LINDSEY & ASSOCIATES INC - New
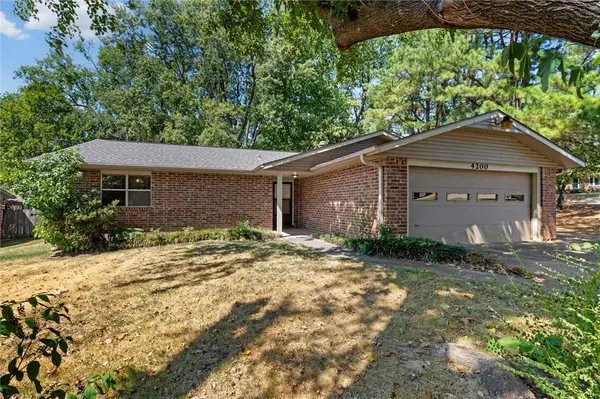 $299,999Active3 beds 2 baths1,630 sq. ft.
4200 Navajo Court, Springdale, AR 72764
MLS# 1361357Listed by: CRYE-LEIKE REALTORS FAYETTEVILLE - New
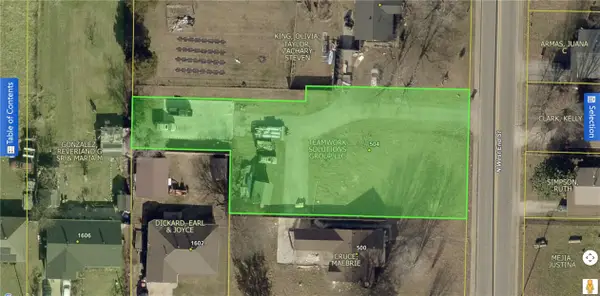 $140,000Active0.52 Acres
504 N West End Street, Springdale, AR 72764
MLS# 1361291Listed by: KELLER WILLIAMS MARKET PRO REALTY BRANCH OFFICE - New
 $339,000Active3 beds 2 baths1,390 sq. ft.
2593 Sebright Avenue, Springdale, AR 72764
MLS# 1361013Listed by: KELLER WILLIAMS MARKET PRO REALTY - New
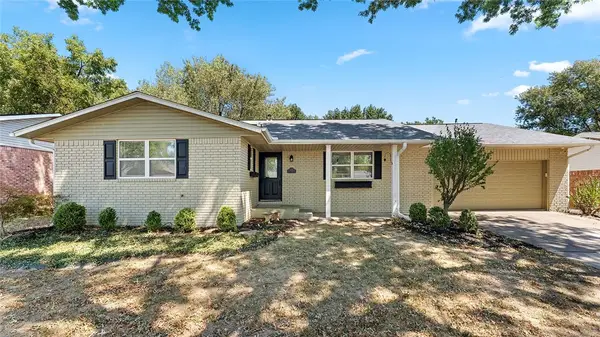 $380,000Active4 beds 2 baths2,238 sq. ft.
4105 Miller Drive, Springdale, AR 72762
MLS# 1361053Listed by: KELLER WILLIAMS MARKET PRO REALTY - ROGERS BRANCH


Protect your home and budget from life's surprises with an Assurant Home Warranty, backed by a partner that supports you through every step of homeownership. Explore Plans.
©2026 Century 21 Real Estate LLC. All rights reserved. CENTURY 21®, the CENTURY 21 Logo and C21® are service marks owned by Century 21 Real Estate LLC. Century 21 Real Estate LLC fully supports the principles of the Fair Housing Act and the Equal Opportunity Act. Each office is independently owned and operated. Listing information is deemed reliable but not guaranteed accurate.