
501 Fairway Circle, Springdale, AR 72764
Local realty services provided by:CENTURY 21 Lyons & Associates Real Estate
Listed by: scott fader
Office: joseph walter realty
MLS#:1361146
Source:AR_NWAR
Price summary
- Price:$635,000
- Price per sq. ft.:$182.68
About this home
Beautiful 3-bed, 3-bath home offering 3,476 sq. ft. of living space + an additional 400 sq. ft. sunroom/flex room. The spacious eat-in kitchen provides plenty of room for everyday living and entertaining, while the oversized living room features beautiful views of a mature oak tree. The basement includes a second living area and en-suite bedroom, offering flexible space for guests, a private retreat, or extended living. Enjoy a huge backyard and upper deck perfect for relaxing and entertaining, with views of the Country Club 4th of July fireworks. Golf cart access to the country club adds to the homes appeal. Recent updates include a brand-new roof and garage door in 2025. A spacious home with unique features and plenty of room to live, work and entertain.
Contact an agent
Home facts
- Year built:1979
- Subdivision & Development:Country Club Estates
- Listing ID #:1361146
- Added:7 day(s) ago
- Updated:September 11, 2026 at 02:43 PM
Rooms and interior
- Bedrooms:3
- Total bathrooms:3
- Full bathrooms:3
- Rooms Total:5
- Flooring:Tile, Wood
- Kitchen Description:Dishwasher, Double Oven, Electric Water Heater, Exhaust Fan, Garbage Disposal, Granite Counters, Microwave, Refrigerator, Smooth Cooktop
- Basement:Yes
- Basement Description:Crawl Space, Finished
- Living area:3,476 sq. ft.
Heating and cooling
- Cooling:Central Air
- Heating:Gas
- Central air:Yes
Structure and exterior
- Roof:Asphalt, Shingle
- Year built:1979
- Building area:3,476 sq. ft.
- Lot area:0.41 Acres
- Lot Features:Landscaped
- Construction Materials:Brick
- Exterior Features:Covered, Deck, Patio
- Foundation Description:Crawlspace, Slab
- Levels:2 Story
Utilities
- Water:Public, Water Available
- Sewer:Public Sewer, Sewer Available
Finances and disclosures
- Price:$635,000
- Price per sq. ft.:$182.68
- Tax amount:$4,067
Features and amenities
- Appliances:Dishwasher, Disposal, Double Oven, Electric Water Heater, Exhaust Fan, Microwave, Refrigerator
- Laundry features:Dryer Hookup, Washer Hookup
- Amenities:Attic, Fire Alarm, Granite Counters, Programmable Thermostat, Security System, Smoke Detectors, Storage, Window Blinds, Window Treatments
Parking
- Parking description:Attached, Concrete Driveway, Garage, Garage Door Opener
- Garage:Yes
New listings near 501 Fairway Circle
- New
 $199,000Active3 beds 1 baths1,220 sq. ft.
1611 Westwood Avenue, Springdale, AR 72762
MLS# 1361071Listed by: BLACKSTONE & COMPANY - New
 $899,500Active4 beds 3 baths3,583 sq. ft.
3358 48th Street, Springdale, AR 72762
MLS# 1361632Listed by: REALTY MART - New
 $290,000Active3 beds 2 baths1,261 sq. ft.
1141 Morgan Haley Lane, Springdale, AR 72764
MLS# 1361739Listed by: PAK HOME REALTY - New
 $316,000Active4 beds 2 baths1,684 sq. ft.
3887 Buckingham Terrace, Springdale, AR 72764
MLS# 1361714Listed by: COLDWELL BANKER HARRIS MCHANEY & FAUCETTE -FAYETTE - New
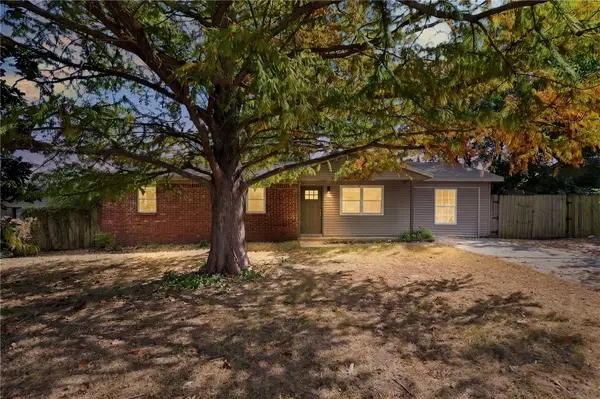 $259,900Active4 beds 2 baths1,296 sq. ft.
2303 Woodland Avenue, Springdale, AR 72762
MLS# 1359675Listed by: BLACKSTONE & COMPANY - Open Sat, 1 to 3pmNew
 $649,900Active5 beds 4 baths2,838 sq. ft.
17826 Bluff View Drive, Springdale, AR 72764
MLS# 1361064Listed by: KELLER WILLIAMS MARKET PRO REALTY - ROGERS BRANCH - New
 $379,000Active3 beds 2 baths1,650 sq. ft.
1399 Bridgeboro Avenue, Springdale, AR 72764
MLS# 1361304Listed by: PAK HOME REALTY - New
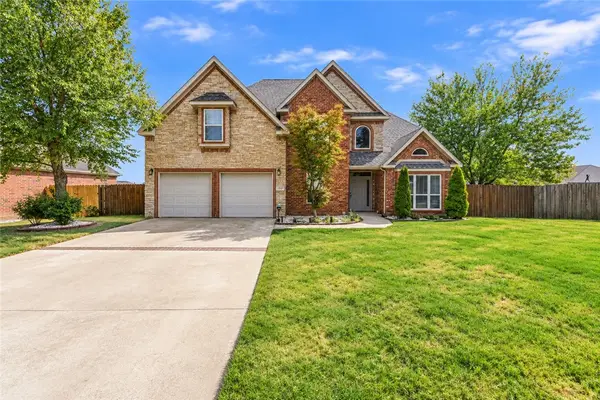 $399,900Active4 beds 3 baths2,073 sq. ft.
2951 Pinot Avenue, Springdale, AR 72764
MLS# 1361349Listed by: BETTER HOMES AND GARDENS REAL ESTATE JOURNEY - Open Sun, 2 to 4pmNew
 $330,000Active3 beds 2 baths1,586 sq. ft.
1111 Ranch Drive, Springdale, AR 72762
MLS# 1361562Listed by: SUDAR GROUP 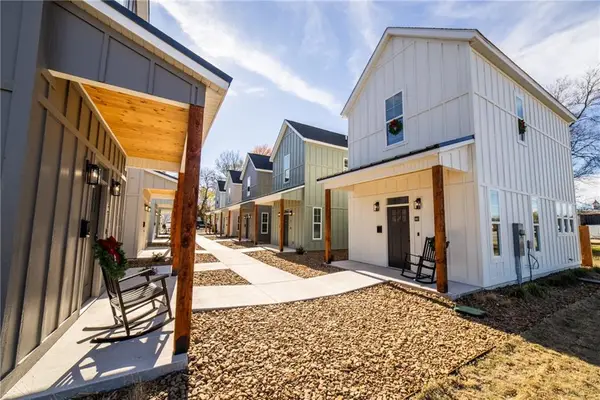 $250,000Pending1 beds 2 baths840 sq. ft.
662 W Price Avenue, Springdale, AR 72764
MLS# 1361554Listed by: WEICHERT REALTORS - THE GRIFFIN COMPANY SPRINGDALE


Protect your home and budget from life's surprises with an Assurant Home Warranty, backed by a partner that supports you through every step of homeownership. Explore Plans.
©2026 Century 21 Real Estate LLC. All rights reserved. CENTURY 21®, the CENTURY 21 Logo and C21® are service marks owned by Century 21 Real Estate LLC. Century 21 Real Estate LLC fully supports the principles of the Fair Housing Act and the Equal Opportunity Act. Each office is independently owned and operated. Listing information is deemed reliable but not guaranteed accurate.