
507 Sherman Street, Springdale, AR 72764
Local realty services provided by:CENTURY 21 Action Realty
Listed by: jennifer m. sims
Office: lindsey & associates inc
MLS#:1366401
Source:AR_NWAR
Price summary
- Price:$195,000
- Price per sq. ft.:$209.23
About this home
Bring your vision for this 1950s mini ranch. Upgraded 4 years ago with a new roof, HVAC, water heater, flooring, bathtub and toilet. Bathed in natural light, this 2 bed/1 bath house retains its historic charm with a living room, roomy kitchen with separate laundry room. The single car garage has a handy extension perfect for workshop or hobby space. Large backyard with old growth trees and 3 porches. Close to everything – schools, shopping and restaurants.
Contact an agent
Home facts
- Year built:1955
- Subdivision & Development:Zachary Add
- Listing ID #:1366401
- Added:1 day(s) ago
- Updated:October 30, 2026 at 01:33 AM
Rooms and interior
- Bedrooms:2
- Total bathrooms:1
- Full bathrooms:1
- Flooring:Luxury Vinyl Plank
- Kitchen Description:Electric Range, Electric Water Heater, Plumbed For Ice Maker
- Basement:Yes
- Basement Description:Crawl Space
- Living area:932 sq. ft.
Heating and cooling
- Cooling:Central Air, Electric
- Heating:Central, Electric
- Central air:Yes
Structure and exterior
- Roof:Asphalt, Shingle
- Year built:1955
- Building area:932 sq. ft.
- Lot area:0.35 Acres
- Lot Features:Central Business District, Cleared, Near Park
- Architectural Style:Ranch
- Construction Materials:Vinyl Siding
- Exterior Features:Covered, Porch
- Foundation Description:Crawlspace
- Levels:1 Story
Utilities
- Water:Public, Water Available
- Sewer:Sewer Available
Finances and disclosures
- Price:$195,000
- Price per sq. ft.:$209.23
- Tax amount:$1,120
Features and amenities
- Appliances:Electric Range, Electric Water Heater, Plumbed For Ice Maker
- Laundry features:Dryer Hookup, Washer Hookup
- Amenities:Window Blinds, Window Treatments
Parking
- Parking description:Attached, Concrete Driveway, Garage
- Garage:Yes
New listings near 507 Sherman Street
- New
 $756,250Active3 beds 3 baths3,025 sq. ft.
7635 Via Roma Avenue, Springdale, AR 72762
MLS# 1366460Listed by: WEICHERT REALTORS - THE GRIFFIN COMPANY SPRINGDALE - New
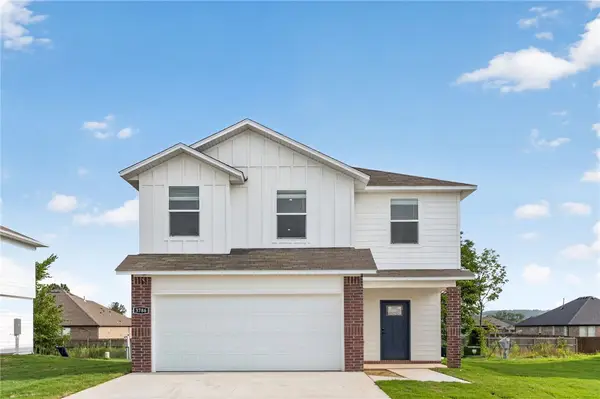 $367,000Active4 beds 3 baths1,892 sq. ft.
1369 Briar Avenue, Springdale, AR 72762
MLS# 1366641Listed by: D.R. HORTON REALTY OF ARKANSAS, LLC - New
 $387,000Active5 beds 3 baths2,129 sq. ft.
1383 Briar Avenue, Springdale, AR 72762
MLS# 1366659Listed by: D.R. HORTON REALTY OF ARKANSAS, LLC - New
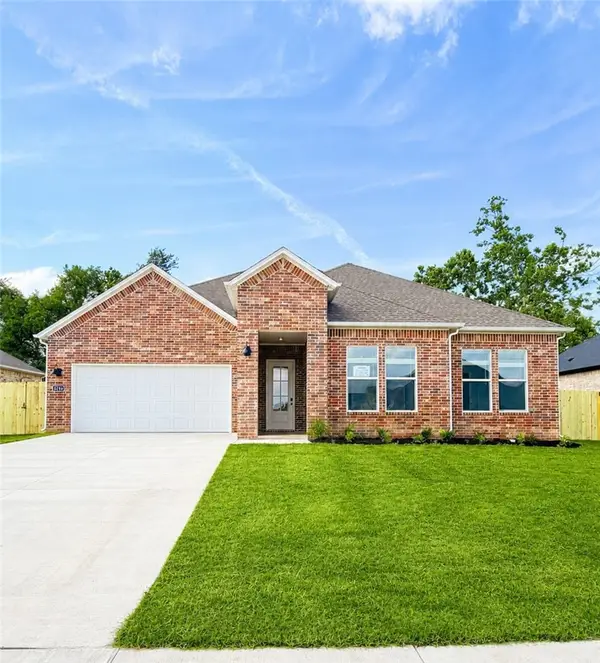 $423,500Active4 beds 2 baths1,955 sq. ft.
5352 Annika Avenue, Springdale, AR 72762
MLS# 1366669Listed by: D.R. HORTON REALTY OF ARKANSAS, LLC - New
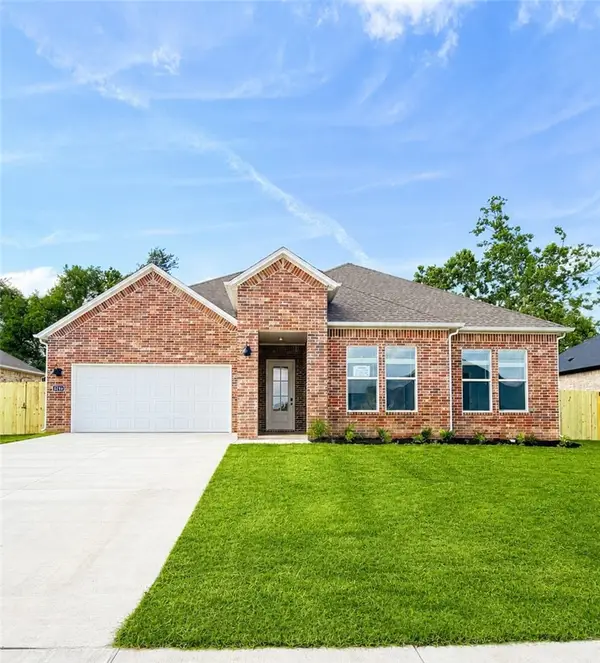 $423,500Active4 beds 2 baths1,955 sq. ft.
5310 Annika Avenue, Springdale, AR 72762
MLS# 1366673Listed by: D.R. HORTON REALTY OF ARKANSAS, LLC - New
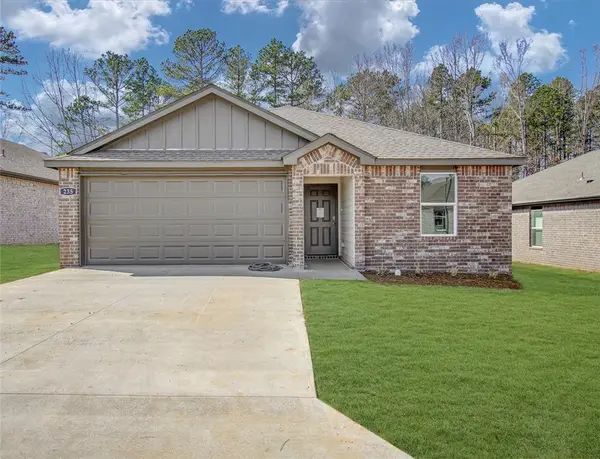 $345,500Active4 beds 2 baths1,516 sq. ft.
1847 Ladawn Avenue, Springdale, AR 72762
MLS# 1366623Listed by: D.R. HORTON REALTY OF ARKANSAS, LLC - New
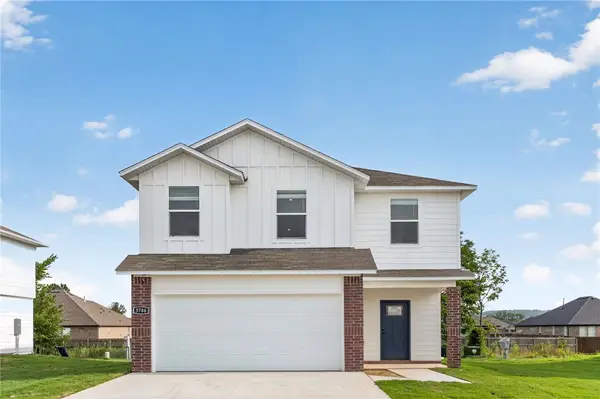 $371,500Active4 beds 3 baths1,892 sq. ft.
1397 Briar Avenue, Springdale, AR 72762
MLS# 1366636Listed by: D.R. HORTON REALTY OF ARKANSAS, LLC - New
 $409,000Active3 beds 2 baths2,193 sq. ft.
3131 Birch Place, Springdale, AR 72762
MLS# 1366178Listed by: CRAWFORD REAL ESTATE AND ASSOCIATES - New
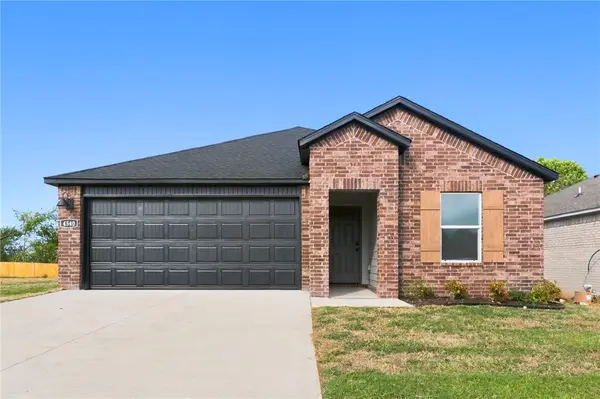 $342,000Active4 beds 2 baths1,784 sq. ft.
4454 Tulip Avenue, Springdale, AR 72764
MLS# 1366570Listed by: D.R. HORTON REALTY OF ARKANSAS, LLC


Protect your home and budget from life's surprises with an Assurant Home Warranty, backed by a partner that supports you through every step of homeownership. Explore Plans.
©2026 Century 21 Real Estate LLC. All rights reserved. CENTURY 21®, the CENTURY 21 Logo and C21® are service marks owned by Century 21 Real Estate LLC. Century 21 Real Estate LLC fully supports the principles of the Fair Housing Act and the Equal Opportunity Act. Each office is independently owned and operated. Listing information is deemed reliable but not guaranteed accurate.