
524 Westford Street, Springdale, AR 72762
Local realty services provided by:CENTURY 21 Action Realty
524 Westford Street,Springdale, AR 72762
$350,000
- 4 Beds
- 2 Baths
- - sq. ft.
- Single family
- Sold
Listed by: monica ibison
Office: keller williams platinum realty
MLS#:1349113
Source:AR_NWAR
Sorry, we are unable to map this address
Price summary
- Price:$350,000
About this home
Welcome Home! Step into this beautifully maintained 4-bedroom, 2-bath home that effortlessly combines comfort and elegance. Inside, you’ll find plantation shutters, crown molding, and a cozy gas log fireplace, all complemented by a neutral paint palette. As you enter, you’ll be greeted by open main areas that create a warm and inviting atmosphere. A well-equipped kitchen, complete with a stainless gas range, granite countertops, and convenient bar seating—ideal for casual meals or morning coffee. The split bedroom arrangement ensures privacy, while the new carpet and fresh neutral paint adds a fresh touch throughout the home. Outside, enjoy the benefits of a brick exterior, a spacious corner lot and new vinyl fencing for added privacy. The patio cover with lighting creates an inviting outdoor space for relaxation, and the refreshed landscaping enhances the home’s curb appeal.Recent updates include a roof installed in 2025, gutters with guards, and new storm doors, ensuring peace of mind and low maintenance....
Contact an agent
Home facts
- Year built:2005
- Subdivision & Development:Westfield Sub Ph II
- Listing ID #:1349113
- Added:104 day(s) ago
- Updated:September 10, 2026 at 06:12 AM
Rooms and interior
- Bedrooms:4
- Total bathrooms:2
- Full bathrooms:2
- Flooring:Carpet, Tile
- Kitchen Description:Dishwasher, Gas Range, Gas Water Heater, Granite Counters, Microwave, Microwave Hood Fan
- Bedroom Description:Split Bedrooms
Heating and cooling
- Cooling:Central Air
- Heating:Central, Gas
- Central air:Yes
Structure and exterior
- Roof:Architectural, Shingle
- Year built:2005
- Lot Features:City Lot, Corner Lot
- Architectural Style:Traditional
- Construction Materials:Brick, Vinyl Siding
- Exterior Features:Patio
- Foundation Description:Slab
- Levels:1 Story
Utilities
- Water:Public, Water Available
- Sewer:Public Sewer, Sewer Available
Finances and disclosures
- Price:$350,000
- Tax amount:$2,241
Features and amenities
- Appliances:Dishwasher, Gas Range, Gas Water Heater, Microwave, Microwave Hood Fan
- Laundry features:Dryer Hookup, Washer Hookup
- Amenities:Attic, Cathedral Ceilings, Ceiling Fans, Double Pane Windows, Granite Counters, Plantation Shutters, Security System, Shutters, Smoke Detectors, Split Bedrooms, Storage, Vinyl Windows, Walk-In Closets, Window Blinds, Window Treatments
Parking
- Parking description:Attached, Concrete Driveway, Garage, Garage Door Opener
- Garage:Yes
New listings near 524 Westford Street
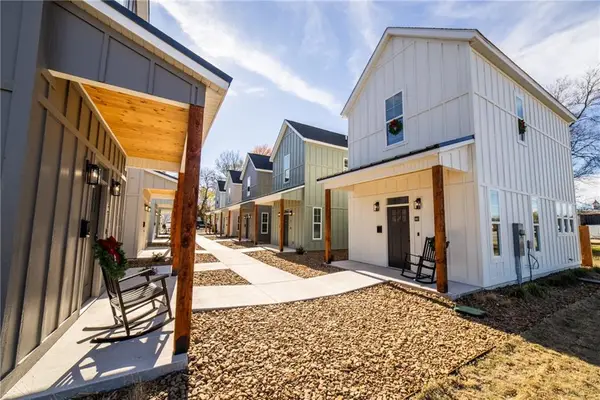 $250,000Pending1 beds 2 baths840 sq. ft.
662 W Price Avenue, Springdale, AR 72764
MLS# 1361554Listed by: WEICHERT REALTORS - THE GRIFFIN COMPANY SPRINGDALE- Open Sun, 1 to 4pmNew
 $315,000Active4 beds 2 baths1,403 sq. ft.
3761 Rockdale Street, Springdale, AR 72764
MLS# 1360976Listed by: WEICHERT REALTORS - THE GRIFFIN COMPANY SPRINGDALE  $347,500Pending4 beds 2 baths1,694 sq. ft.
1790 Thelma Street, Springdale, AR 72762
MLS# 1361581Listed by: D.R. HORTON REALTY OF ARKANSAS, LLC $348,000Pending4 beds 3 baths1,892 sq. ft.
4278 Orchid Avenue, Springdale, AR 72764
MLS# 1361519Listed by: D.R. HORTON REALTY OF ARKANSAS, LLC- $348,000Pending4 beds 3 baths1,892 sq. ft.
4278 Orchid Avenue, Springdale, AR 72764
MLS# 1361519Listed by: D.R. HORTON REALTY OF ARKANSAS, LLC - $348,000Pending4 beds 3 baths1,892 sq. ft.
4278 Orchid Avenue, Springdale, AR 72764
MLS# 1361519Listed by: D.R. HORTON REALTY OF ARKANSAS, LLC - $348,000Pending4 beds 3 baths1,892 sq. ft.
4278 Orchid Avenue, Springdale, AR 72764
MLS# 1361519Listed by: D.R. HORTON REALTY OF ARKANSAS, LLC 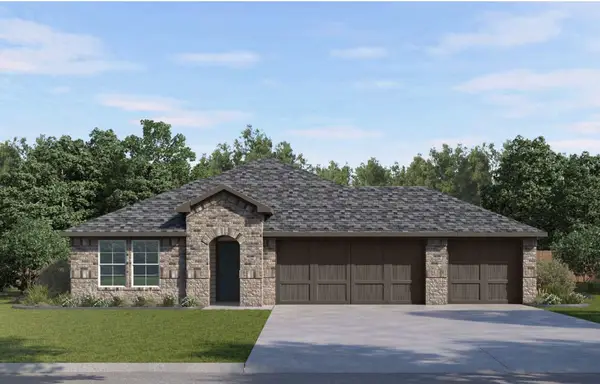 $409,000Pending4 beds 3 baths2,112 sq. ft.
4499 Blossom Avenue, Springdale, AR 72764
MLS# 1361523Listed by: D.R. HORTON REALTY OF ARKANSAS, LLC- $409,000Pending4 beds 3 baths2,112 sq. ft.
4499 Blossom Avenue, Springdale, AR 72764
MLS# 1361523Listed by: D.R. HORTON REALTY OF ARKANSAS, LLC - $409,000Pending4 beds 3 baths2,112 sq. ft.
4499 Blossom Avenue, Springdale, AR 72764
MLS# 1361523Listed by: D.R. HORTON REALTY OF ARKANSAS, LLC


Protect your home and budget from life's surprises with an Assurant Home Warranty, backed by a partner that supports you through every step of homeownership. Explore Plans.
©2026 Century 21 Real Estate LLC. All rights reserved. CENTURY 21®, the CENTURY 21 Logo and C21® are service marks owned by Century 21 Real Estate LLC. Century 21 Real Estate LLC fully supports the principles of the Fair Housing Act and the Equal Opportunity Act. Each office is independently owned and operated. Listing information is deemed reliable but not guaranteed accurate.