
5399 Clear Springs Avenue, Springdale, AR 72762
Local realty services provided by:CENTURY 21 Action Realty
5399 Clear Springs Avenue,Springdale, AR 72762
$385,000
- 3 Beds
- 2 Baths
- - sq. ft.
- Single family
- Sold
Listed by: lily dighero
Office: sudar group
MLS#:1359258
Source:AR_NWAR
Sorry, we are unable to map this address
Price summary
- Price:$385,000
- Monthly HOA dues:$12.5
About this home
Welcome to this charming 3 bedroom, 2 bathroom home, perfectly situated on a spacious lot in the heart of NWA. Step inside to an open and inviting floor plan filled with natural light, featuring a split bedroom layout, dual bathroom vanities, custom touches, and an oversized primary closet with direct access to the laundry room. Step outside and discover what truly sets this property apart. Instead of neighboring homes filling your backyard view, enjoy peaceful open pasture land where horses often graze. From front porch living to quality finishes and thoughtful upgrades throughout, this home offers character that feels truly better than new. It is a rare combination of privacy, country atmosphere, and the convenience of living in town. An AMAZING location, beautiful upgrades, and a backyard setting that is increasingly hard to find! Ask your agent for a list of upgrades!
Contact an agent
Home facts
- Year built:2023
- Subdivision & Development:Deere Creek Sub Ph 1
- Listing ID #:1359258
- Added:64 day(s) ago
- Updated:October 24, 2026 at 06:41 AM
Rooms and interior
- Bedrooms:3
- Total bathrooms:2
- Full bathrooms:2
- Flooring:Carpet, Luxury Vinyl Plank, Tile
- Kitchen Description:Built-In Oven, Built-In Range, Dishwasher, Electric Water Heater, Garbage Disposal, Gas Oven, Microwave, Pantry
Heating and cooling
- Cooling:Central Air, Electric
- Heating:Central, Gas
- Central air:Yes
Structure and exterior
- Roof:Architectural, Shingle
- Year built:2023
- Lot Features:Landscaped, Near Park, Subdivision, Views
- Construction Materials:Brick, Vinyl Siding
- Exterior Features:Covered, Patio, Porch
- Foundation Description:Slab
- Levels:1 Story
Utilities
- Water:Public, Water Available
- Sewer:Public Sewer, Sewer Available
Finances and disclosures
- Price:$385,000
- Tax amount:$3,653
Features and amenities
- Appliances:Built-In Oven, Built-In Range, Dishwasher, Disposal, Electric Water Heater, Gas Cooktop, Gas Oven, Microwave
- Laundry features:Dryer Hookup, Washer Hookup
- Amenities:Attic, Ceiling Fans, Pantry, Quartz Counters, Smoke Detectors, Storage, Walk-In Closets
Parking
- Parking description:Attached, Concrete Driveway, Garage, Garage Door Opener
- Garage:Yes
New listings near 5399 Clear Springs Avenue
- New
 $3,315,000Active10.08 Acres
Lex Estates Subdvision Lot 1-18, Springdale, AR 72762
MLS# 1366008Listed by: EPIQUE REALTY - New
 $287,000Active3 beds 2 baths1,423 sq. ft.
2389 Wyandotte Avenue, Springdale, AR 72764
MLS# 1365993Listed by: KELLER WILLIAMS MARKET PRO REALTY - New
 $500,000Active2.15 Acres
TBD Lakeshore Drive, Springdale, AR 72764
MLS# 1364546Listed by: REAL BROKER NWA - New
 $580,000Active4 beds 4 baths2,770 sq. ft.
4238 Essex Cove, Springdale, AR 72762
MLS# 1366153Listed by: KELLER WILLIAMS MARKET PRO REALTY BRANCH OFFICE - New
 $200,000Active0.24 Acres
710 E Meadow Avenue, Springdale, AR 72764
MLS# 1366040Listed by: THE GRIFFIN COMPANY COMMERCIAL DIVISION-SPRINGDALE - New
 $299,900Active4 beds 2 baths1,496 sq. ft.
5528 Steamboat Avenue, Springdale, AR 72764
MLS# 1366147Listed by: KELLER WILLIAMS MARKET PRO REALTY BRANCH OFFICE - Open Sun, 1 to 3pmNew
 $465,000Active3 beds 3 baths2,385 sq. ft.
4100 Clark Avenue, Springdale, AR 72762
MLS# 1364286Listed by: FLYER HOMES REAL ESTATE - New
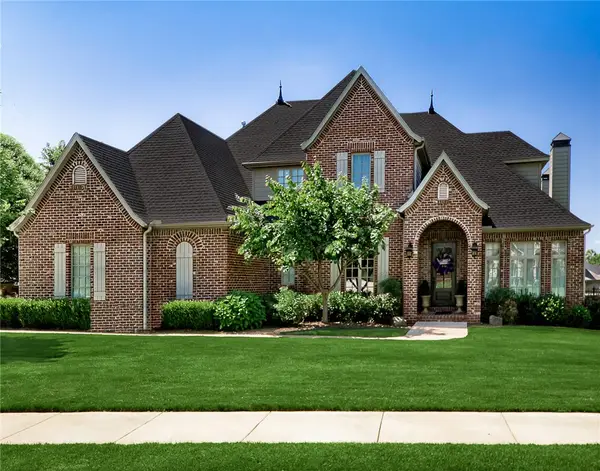 $795,000Active4 beds 4 baths3,645 sq. ft.
1971 Cherborg Avenue, Springdale, AR 72764
MLS# 1365746Listed by: KELLER WILLIAMS MARKET PRO REALTY BRANCH OFFICE - New
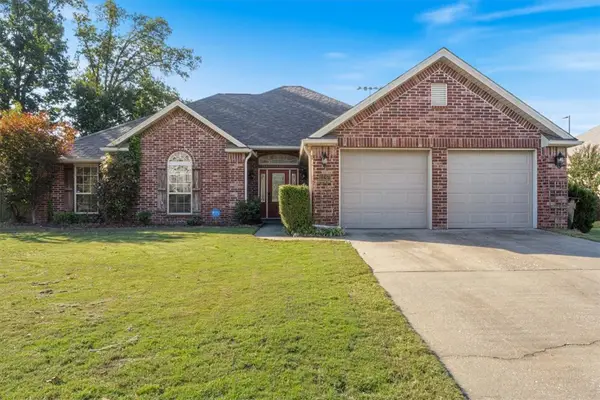 $399,900Active4 beds 2 baths1,954 sq. ft.
2247 Tall Tree Lane, Springdale, AR 72762
MLS# 1366109Listed by: RE/MAX ASSOCIATES, LLC - New
 $249,000Active3 beds 2 baths1,038 sq. ft.
5001 Bonita Place, Springdale, AR 72762
MLS# 1365437Listed by: COLLIER & ASSOCIATES


Protect your home and budget from life's surprises with an Assurant Home Warranty, backed by a partner that supports you through every step of homeownership. Explore Plans.
©2026 Century 21 Real Estate LLC. All rights reserved. CENTURY 21®, the CENTURY 21 Logo and C21® are service marks owned by Century 21 Real Estate LLC. Century 21 Real Estate LLC fully supports the principles of the Fair Housing Act and the Equal Opportunity Act. Each office is independently owned and operated. Listing information is deemed reliable but not guaranteed accurate.