
5785 Garnet Drive, Springdale, AR 72764
Local realty services provided by:CENTURY 21 Action Realty
Listed by: fjh partners
Office: pak home realty
MLS#:1356073
Source:AR_NWAR
Price summary
- Price:$550,000
- Price per sq. ft.:$185.43
About this home
Prepare for a delightful discovery at 5785 Garnet DR, Springdale, Arkansas, USA! This charming 2006 single-family residence, perched on a cozy 2966 sq ft lot, is more than just a house; it's a launchpad for fun and frolic. With four bedrooms, there's plenty of space for everyone to spread out, build epic blanket forts, or simply enjoy a good night's sleep after a day of adventures. So, are you ready to add a splash of joy to your everyday? Come and see how much fun life can be at 5785 Garnet DR!
Contact an agent
Home facts
- Year built:2006
- Subdivision & Development:Chantel Sub Ph I Springdale
- Listing ID #:1356073
- Added:50 day(s) ago
- Updated:September 09, 2026 at 03:02 PM
Rooms and interior
- Bedrooms:5
- Total bathrooms:4
- Full bathrooms:3
- Half bathrooms:1
- Flooring:Luxury Vinyl Plank
- Kitchen Description:Counter Top, Gas Water Heater
- Living area:2,966 sq. ft.
Heating and cooling
- Cooling:Central Air
- Heating:Central
- Central air:Yes
Structure and exterior
- Roof:Asphalt, Shingle
- Year built:2006
- Building area:2,966 sq. ft.
- Lot area:0.27 Acres
- Lot Features:Subdivision
- Construction Materials:Brick
- Foundation Description:Brick/Mortar
- Levels:2 Story
Utilities
- Water:Public, Water Available
- Sewer:Public Sewer, Sewer Available
Finances and disclosures
- Price:$550,000
- Price per sq. ft.:$185.43
- Tax amount:$2,786
Features and amenities
- Appliances:Gas Water Heater
- Amenities:Attic, Storage
Parking
- Parking description:Attached, Concrete Driveway, Garage, Garage Door Opener
- Garage:Yes
New listings near 5785 Garnet Drive
 $348,000Pending4 beds 3 baths1,892 sq. ft.
4278 Orchid Avenue, Springdale, AR 72764
MLS# 1361519Listed by: D.R. HORTON REALTY OF ARKANSAS, LLC- $348,000Pending4 beds 3 baths1,892 sq. ft.
4278 Orchid Avenue, Springdale, AR 72764
MLS# 1361519Listed by: D.R. HORTON REALTY OF ARKANSAS, LLC - $348,000Pending4 beds 3 baths1,892 sq. ft.
4278 Orchid Avenue, Springdale, AR 72764
MLS# 1361519Listed by: D.R. HORTON REALTY OF ARKANSAS, LLC - $348,000Pending4 beds 3 baths1,892 sq. ft.
4278 Orchid Avenue, Springdale, AR 72764
MLS# 1361519Listed by: D.R. HORTON REALTY OF ARKANSAS, LLC 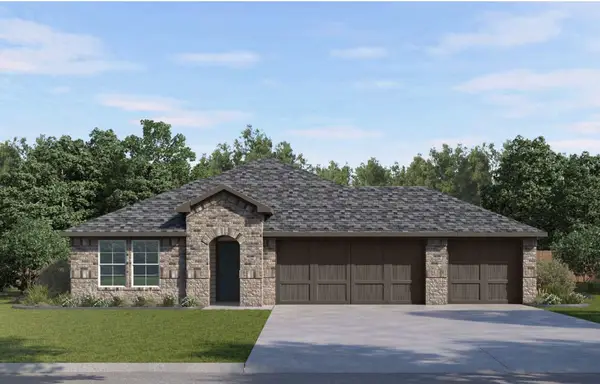 $409,000Pending4 beds 3 baths2,112 sq. ft.
4499 Blossom Avenue, Springdale, AR 72764
MLS# 1361523Listed by: D.R. HORTON REALTY OF ARKANSAS, LLC- $409,000Pending4 beds 3 baths2,112 sq. ft.
4499 Blossom Avenue, Springdale, AR 72764
MLS# 1361523Listed by: D.R. HORTON REALTY OF ARKANSAS, LLC - $409,000Pending4 beds 3 baths2,112 sq. ft.
4499 Blossom Avenue, Springdale, AR 72764
MLS# 1361523Listed by: D.R. HORTON REALTY OF ARKANSAS, LLC - $409,000Pending4 beds 3 baths2,112 sq. ft.
4499 Blossom Avenue, Springdale, AR 72764
MLS# 1361523Listed by: D.R. HORTON REALTY OF ARKANSAS, LLC  $348,000Pending4 beds 3 baths1,892 sq. ft.
4583 Orchid Avenue, Springdale, AR 72764
MLS# 1361525Listed by: D.R. HORTON REALTY OF ARKANSAS, LLC- $348,000Pending4 beds 3 baths1,892 sq. ft.
4583 Orchid Avenue, Springdale, AR 72764
MLS# 1361525Listed by: D.R. HORTON REALTY OF ARKANSAS, LLC


Protect your home and budget from life's surprises with an Assurant Home Warranty, backed by a partner that supports you through every step of homeownership. Explore Plans.
©2026 Century 21 Real Estate LLC. All rights reserved. CENTURY 21®, the CENTURY 21 Logo and C21® are service marks owned by Century 21 Real Estate LLC. Century 21 Real Estate LLC fully supports the principles of the Fair Housing Act and the Equal Opportunity Act. Each office is independently owned and operated. Listing information is deemed reliable but not guaranteed accurate.