
6330 Clay Avenue, Springdale, AR 72762
Local realty services provided by:CENTURY 21 First Choice Realty
Listed by: kelci fulmer
Office: jim white realty
MLS#:1090123
Source:AR_FSBOR
Price summary
- Price:$315,000
- Price per sq. ft.:$210.14
About this home
Energy-efficient 4-bedroom, 2-bath home on a desirable corner lot! This well-designed split floor plan offers comfortable living with modern conveniences throughout. Enjoy the savings of owned solar panels and the convenience of an EV charging station. The kitchen features newer stainless steel appliances, and you’ll appreciate the extra space provided by multiple storage buildings. Ideally located with quick access to I-49 and just minutes from several parks, this home offers the perfect blend of efficiency, functionality, and convenience.
Contact an agent
Home facts
- Year built:2013
- Listing ID #:1090123
- Added:19 day(s) ago
- Updated:July 21, 2026 at 07:52 AM
Rooms and interior
- Bedrooms:4
- Total bathrooms:2
- Full bathrooms:2
- Flooring:Ceramic Tile, Vinyl
- Kitchen Description:Dishwasher
- Living area:1,499 sq. ft.
Heating and cooling
- Cooling:Central Air
- Heating:Central
- Central air:Yes
Structure and exterior
- Roof:Architectural, Shingle
- Year built:2013
- Building area:1,499 sq. ft.
- Lot area:0.19 Acres
- Lot Features:Cleared
- Construction Materials:Brick
- Exterior Features:Porch
- Levels:1 Story
Schools
- High school:Har-Ber High
- Middle school:Hellstern Middle
- Elementary school:Willis D Shaw
Finances and disclosures
- Price:$315,000
- Price per sq. ft.:$210.14
- Tax amount:$1,711
Features and amenities
- Appliances:Electric Water Heater
- Amenities:Cathedral Ceilings, Ceiling Fans, Fire Alarm
Parking
- Parking description:Attached, Garage, Garage Door Opener
- Garage:Yes
New listings near 6330 Clay Avenue
- New
 $799,999Active3 beds 2 baths2,211 sq. ft.
1537 Wagon Wheel Road, Springdale, AR 72762
MLS# 1356068Listed by: MAIN ST. REAL ESTATE - New
 $210,000Active1.02 Acres
Lot 24 Autumn Ridge, Springdale, AR 72762
MLS# 1356040Listed by: RE/MAX ASSOCIATES, LLC - New
 $210,000Active1.01 Acres
Lot 29 Autumn Ridge, Springdale, AR 72762
MLS# 1356042Listed by: RE/MAX ASSOCIATES, LLC - New
 $210,000Active1.01 Acres
Lot 30 Autumn Ridge, Springdale, AR 72762
MLS# 1356043Listed by: RE/MAX ASSOCIATES, LLC - New
 $210,000Active1.17 Acres
Lot 32 Autumn Ridge, Springdale, AR 72762
MLS# 1356046Listed by: RE/MAX ASSOCIATES, LLC - New
 $210,000Active1.06 Acres
Lot 33 Autumn Ridge, Springdale, AR 72762
MLS# 1356048Listed by: RE/MAX ASSOCIATES, LLC - New
 $210,000Active1.05 Acres
Lot 34 Autumn Ridge, Springdale, AR 72762
MLS# 1356049Listed by: RE/MAX ASSOCIATES, LLC - New
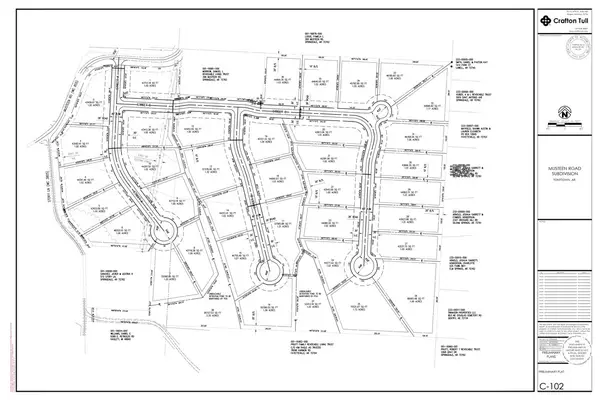 $210,000Active1.01 Acres
Lot 20 Autumn Ridge, Springdale, AR 72762
MLS# 1356050Listed by: RE/MAX ASSOCIATES, LLC - New
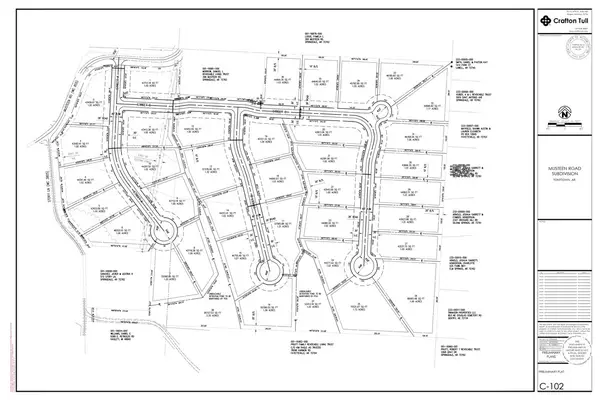 $210,000Active1 Acres
Lot 12 Autumn Ridge, Springdale, AR 72762
MLS# 1356051Listed by: RE/MAX ASSOCIATES, LLC - New
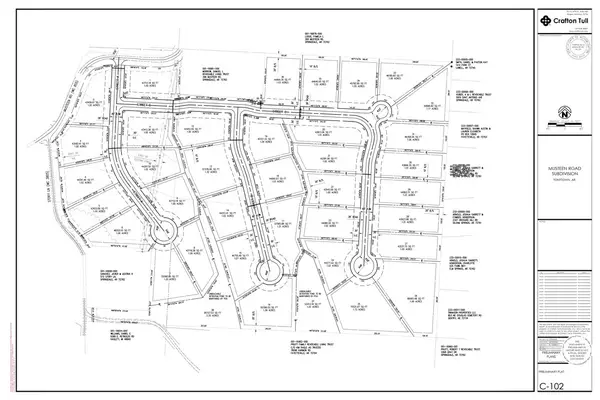 $210,000Active1 Acres
Lot 11 Autumn Ridge, Springdale, AR 72762
MLS# 1356052Listed by: RE/MAX ASSOCIATES, LLC


Protect your home and budget from life's surprises with an Assurant Home Warranty, backed by a partner that supports you through every step of homeownership. Explore Plans.
©2026 Century 21 Real Estate LLC. All rights reserved. CENTURY 21®, the CENTURY 21 Logo and C21® are service marks owned by Century 21 Real Estate LLC. Century 21 Real Estate LLC fully supports the principles of the Fair Housing Act and the Equal Opportunity Act. Each office is independently owned and operated. Listing information is deemed reliable but not guaranteed accurate.