
776 Chateau Avenue, Springdale, AR 72764
Local realty services provided by:CENTURY 21 Action Realty
Listed by: jeremy kennedy
Office: lindsey & associates inc
MLS#:1357122
Source:AR_NWAR
Price summary
- Price:$350,000
- Price per sq. ft.:$184.79
About this home
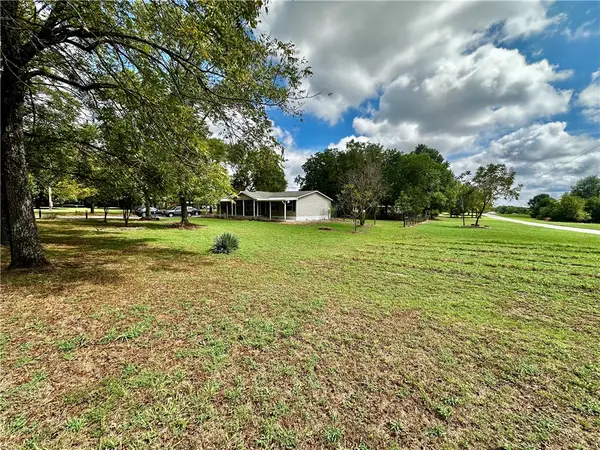
Welcome home to this well-maintained 3-bedroom, 2-bath home featuring a desirable split floor plan and spacious layout. The large primary suite offers a private retreat with a generous bathroom complete with a separate soaking tub and walk-in shower. Thoughtful updates provide peace of mind, including a new HVAC system and water heater installed in 2021, along with a brand-new Class 4 impact-resistant roof installed in January 2026. All kitchen appliances and washer/dryer convey with the home. Portable air conditioning unit in the garage will also remain. This move-in ready home combines comfort, functionality, and major recent improvements, making it an excellent opportunity in a convenient Springdale location.
Contact an agent
Home facts
- Year built:2002
- Subdivision & Development:Oak Walk Sub
- Listing ID #:1357122
- Added:44 day(s) ago
- Updated:September 13, 2026 at 08:06 AM
Rooms and interior
- Bedrooms:3
- Total bathrooms:2
- Full bathrooms:2
- Flooring:Carpet, Tile, Wood
- Kitchen Description:Electric Range, Garbage Disposal, Gas Water Heater, Microwave, Microwave Hood Fan, Plumbed For Ice Maker, Smooth Cooktop
- Bedroom Description:Split Bedrooms
- Basement:Yes
- Living area:1,894 sq. ft.
Heating and cooling
- Cooling:Central Air, Electric
- Heating:Central, Gas
- Central air:Yes
Structure and exterior
- Roof:Architectural, Shingle
- Year built:2002
- Building area:1,894 sq. ft.
- Lot area:0.22 Acres
- Lot Features:City Lot, Landscaped, Level, Subdivision
- Architectural Style:Traditional
- Construction Materials:Brick, Cedar
- Exterior Features:Patio, Porch
- Foundation Description:Slab
- Levels:1 Story
Utilities
- Water:Public, Water Available
- Sewer:Public Sewer, Sewer Available
Finances and disclosures
- Price:$350,000
- Price per sq. ft.:$184.79
- Tax amount:$1,452
Features and amenities
- Appliances:Disposal, Dryer, Electric Range, Gas Water Heater, Microwave, Microwave Hood Fan, Plumbed For Ice Maker
- Laundry features:Dryer, Dryer Hookup, Washer Hookup
- Amenities:Attic, Ceiling Fans, Double Pane Windows, Split Bedrooms, Storage, Walk-In Closets, Window Blinds, Window Treatments
Parking
- Parking description:Attached, Concrete Driveway, Garage, Garage Door Opener
- Garage:Yes
New listings near 776 Chateau Avenue
- New
 $199,900Active3 beds 2 baths1,560 sq. ft.
2585 N Mountain Road, Springdale, AR 72764
MLS# 1361935Listed by: KELLER WILLIAMS MARKET PRO REALTY BRANCH OFFICE - New
 $999,500Active4 beds 3 baths2,980 sq. ft.
5438 Hackett Street, Springdale, AR 72762
MLS# 1361912Listed by: THE EXCLUSIVE REAL ESTATE GROUP LLC - New
 $329,900Active3 beds 2 baths1,790 sq. ft.
1106 Bronco Lane, Springdale, AR 72762
MLS# 1361902Listed by: CRYE-LEIKE REALTORS, SPRINGDALE - New
 $289,900Active3 beds 2 baths1,264 sq. ft.
2505 Toni Avenue, Springdale, AR 72762
MLS# 1360361Listed by: BLACK BEAR REAL ESTATE & DEVELOPMENT  $326,000Pending3 beds 2 baths1,451 sq. ft.
4579 Tulip Avenue, Springdale, AR 72764
MLS# 1361889Listed by: D.R. HORTON REALTY OF ARKANSAS, LLC $311,000Pending3 beds 2 baths1,451 sq. ft.
4214 Tulip Avenue, Springdale, AR 72764
MLS# 1361832Listed by: D.R. HORTON REALTY OF ARKANSAS, LLC $305,000Pending3 beds 2 baths1,451 sq. ft.
4117 Tulip Avenue, Springdale, AR 72764
MLS# 1361839Listed by: D.R. HORTON REALTY OF ARKANSAS, LLC $303,000Pending3 beds 2 baths1,350 sq. ft.
4135 Tulip Avenue, Springdale, AR 72764
MLS# 1361843Listed by: D.R. HORTON REALTY OF ARKANSAS, LLC- New
 $789,000Active4 beds 3 baths3,081 sq. ft.
20980 Double Tree Xing, Springdale, AR 72762
MLS# 1361477Listed by: WEICHERT REALTORS - THE GRIFFIN COMPANY SPRINGDALE - New
 $750,000Active3 beds 2 baths1,100 sq. ft.
19068 Clear Water Road, Springdale, AR 72762
MLS# 1361537Listed by: COLDWELL BANKER HARRIS MCHANEY & FAUCETTE-ROGERS


Protect your home and budget from life's surprises with an Assurant Home Warranty, backed by a partner that supports you through every step of homeownership. Explore Plans.
©2026 Century 21 Real Estate LLC. All rights reserved. CENTURY 21®, the CENTURY 21 Logo and C21® are service marks owned by Century 21 Real Estate LLC. Century 21 Real Estate LLC fully supports the principles of the Fair Housing Act and the Equal Opportunity Act. Each office is independently owned and operated. Listing information is deemed reliable but not guaranteed accurate.