
93 Pleasant Springs Drive, Springfield, AR 72157
Local realty services provided by:CENTURY 21 Campbell & Company
93 Pleasant Springs Drive,Springfield, AR 72157
$205,000
- 3 Beds
- 2 Baths
- 1,352 sq. ft.
- Single family
- Active
Listed by: tracie flowers-stobaugh
Office: moore and co., realtors - morrilton
MLS#:26044307
Source:AR_CARMLS
Price summary
- Price:$205,000
- Price per sq. ft.:$151.63
About this home
Looking for a home with room to spread out and plenty of recent updates? This 3/2 sits on 1.46 acres and offers a fresh new look with improvements throughout! Recent updates include plumbing, electrical, flooring, fresh paint, remodeled kitchen and bathroom, and updated light fixtures. Enjoy the convenience of no carpet throughout, along with a back deck perfect for relaxing or entertaining. The property also features an outside shop, a functioning well that supplies water to the home. With room to spread out and updates already completed, this property is ready for its next chapter. Don't miss your opportunity to make this one HOME! AGENTS SEE REMARKS
Contact an agent
Home facts
- Year built:1976
- Subdivision & Development:Metes & Bounds
- Listing ID #:26044307
- Added:1 day(s) ago
- Updated:November 04, 2026 at 02:52 AM
Rooms and interior
- Bedrooms:3
- Total bathrooms:2
- Full bathrooms:2
- Flooring:Vinyl
- Dining Description:Eat-In Kitchen
- Kitchen Description:Dishwasher, Electric Range, Refrigerator-Stays
- Bedroom Description:3 Bedrooms Same Level
- Living area:1,352 sq. ft.
Structure and exterior
- Roof:Metal
- Year built:1976
- Building area:1,352 sq. ft.
- Lot area:1.46 Acres
- Lot Features:Level
- Architectural Style:Traditional
- Construction Materials:Wood
- Exterior Features:Deck
- Foundation Description:Crawl Space
- Levels:1 Story
Utilities
- Water:Well
- Sewer:Septic
Finances and disclosures
- Price:$205,000
- Price per sq. ft.:$151.63
- Tax amount:$759
Features and amenities
- Appliances:Dishwasher, Electric Range
- Laundry features:Dryer Connection-Electric, Washer Connection
- Amenities:Paneling, Walk-in Shower
Parking
- Parking description:Carport, Two Car
New listings near 93 Pleasant Springs Drive
 $356,500Active4 beds 3 baths2,400 sq. ft.
19 White Oak Road, Springfield, AR 72157
MLS# 26042162Listed by: ARKANSAS MOUNTAIN REAL ESTATE $120,000Active3 beds 2 baths1,568 sq. ft.
77 Cypress Creek Road, Springfield, AR 72157
MLS# 26039225Listed by: RIVERS EDGE REAL ESTATE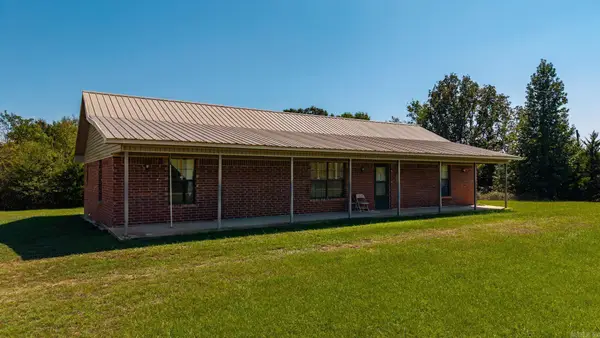 $350,000Active2 beds 2 baths1,680 sq. ft.
250 Bluegrass Rd, Springfield, AR 72157
MLS# 26038685Listed by: CBRPM MAUMELLE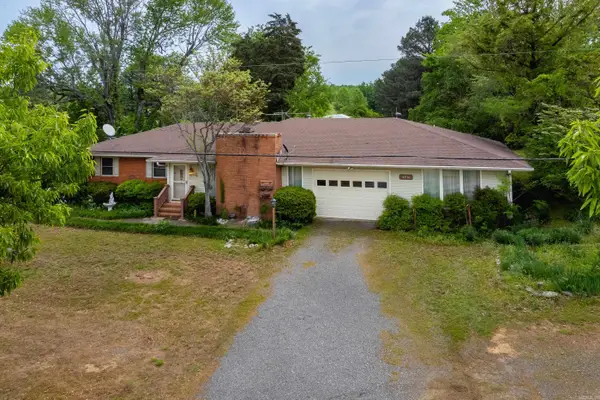 $249,000Active3 beds 2 baths2,306 sq. ft.
4976 Hwy 9, Springfield, AR 72157
MLS# 26035348Listed by: CBRPM MAUMELLE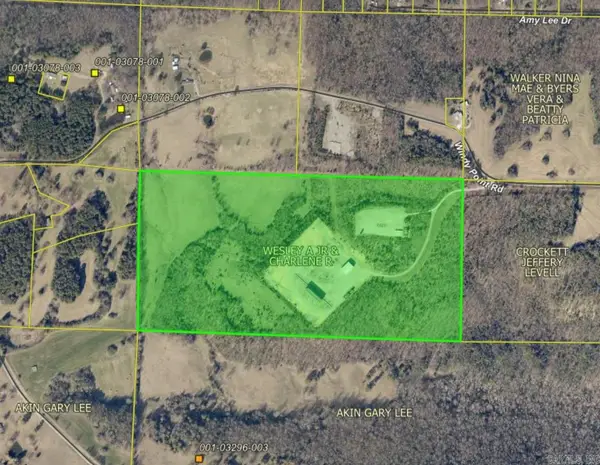 $999,900Active70 Acres
170 Windy Point Road, Springfield, AR 72157
MLS# 26032204Listed by: EPIQUE REALTY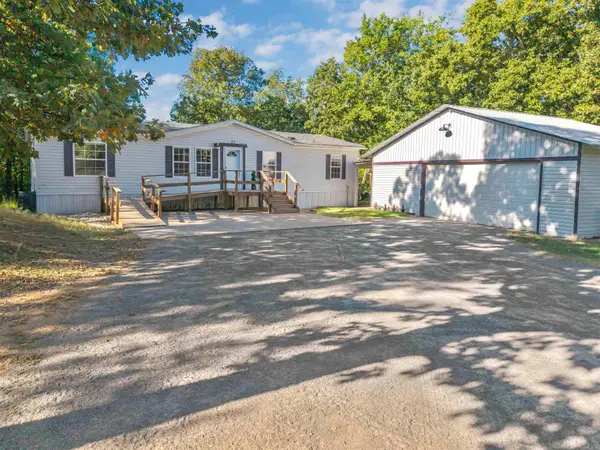 $182,000Active2 beds 2 baths1,400 sq. ft.
23 Reville Road, Springfield, AR 72157
MLS# 26031706Listed by: MOORE AND CO., REALTORS - MORRILTON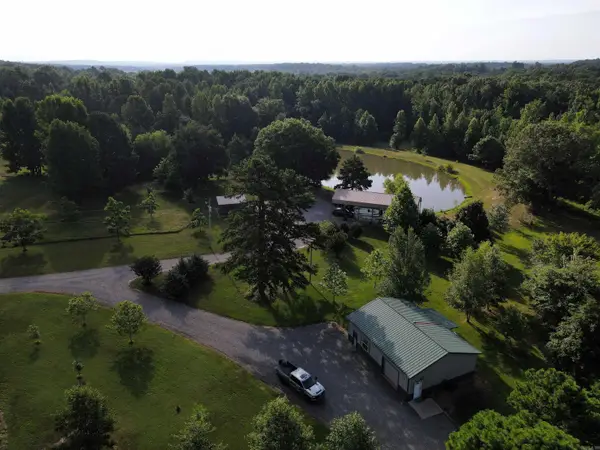 $373,500Active24.9 Acres
164 Reservior Road, Springfield, AR 72157
MLS# 26030237Listed by: MIDWEST LAND GROUP, LLC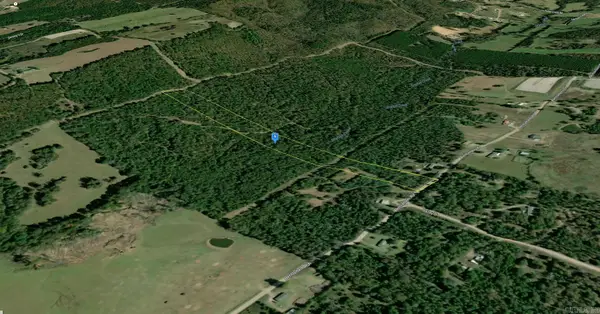 $55,000Active12.95 Acres
5 Bethlehem Road, Springfield, AR 72157
MLS# 26026923Listed by: LISTWITHFREEDOM.COM, INC.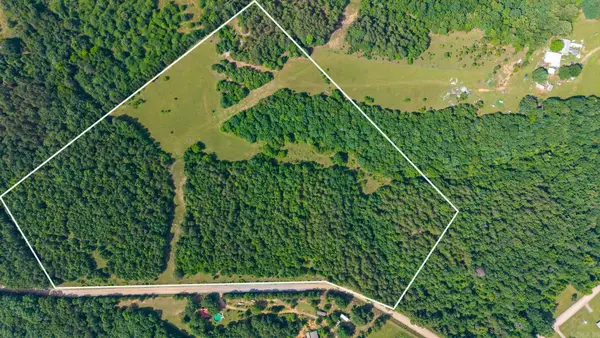 $165,000Active29.65 Acres
000 Ragsdale Mounatin Road, Springfield, AR 72157
MLS# 26021377Listed by: SIGNATURE PROPERTIES


Protect your home and budget from life's surprises with an Assurant Home Warranty, backed by a partner that supports you through every step of homeownership. Explore Plans.
©2026 Century 21 Real Estate LLC. All rights reserved. CENTURY 21®, the CENTURY 21 Logo and C21® are service marks owned by Century 21 Real Estate LLC. Century 21 Real Estate LLC fully supports the principles of the Fair Housing Act and the Equal Opportunity Act. Each office is independently owned and operated. Listing information is deemed reliable but not guaranteed accurate.