476 Ouachita Road 8, Stephens, AR 71764
Local realty services provided by:CENTURY 21 H.S.V. Realty
476 Ouachita Road 8,Stephens, AR 71764
$399,900
- 3 Beds
- 2 Baths
- 1,860 sq. ft.
- Single family
- Active
Listed by: brittney williamson
Office: pink ribbon realty
MLS#:26044998
Source:AR_CARMLS
Price summary
- Price:$399,900
- Price per sq. ft.:$215
About this home
Over 53 acres of peaceful country living! Located at 476 Ouachita 8 in Stephens, Arkansas, this beautiful 3-bedroom, 2-bath brick home, built in 2011, offers the perfect combination of comfort, space, and privacy. Inside, you'll find an inviting open-concept living, dining, and kitchen area featuring tall ceilings, abundant natural light, tile flooring, crown molding, and recessed lighting. The spacious kitchen features beautiful wood cabinetry, granite countertops, stainless steel appliances, a breakfast bar, and plenty of storage. All appliances convey with the property! The primary suite offers a spacious bedroom, a beautifully tiled walk-in shower, separate vanities, and generous walk-in closet space. Additional highlights include a second living or sitting area, a large covered carport, a storage building, and an expansive yard surrounded by mature trees. With over 53 acres to explore and enjoy, this property offers endless possibilities for outdoor recreation, hunting, or simply enjoying the peace and quiet of rural Arkansas. Come experience the space, privacy, and country charm this property has to offer!...
Contact an agent
Home facts
- Year built:2011
- Subdivision & Development:Metes & Bounds
- Listing ID #:26044998
- Added:1 day(s) ago
- Updated:November 11, 2026 at 02:58 AM
Rooms and interior
- Bedrooms:3
- Total bathrooms:2
- Full bathrooms:2
- Flooring:Tile
- Dining Description:Eat-In Kitchen
- Kitchen Description:Dishwasher, Disposal, Ice Maker Connection, Microwave, Refrigerator-Stays, Surface Range, Wall Oven
- Bedroom Description:3 Bedrooms Same Level, All Bedrooms Down
- Living area:1,860 sq. ft.
Structure and exterior
- Roof:Architectural Shingle
- Year built:2011
- Building area:1,860 sq. ft.
- Lot area:51.64 Acres
- Lot Features:Rural Property, Wooded
- Architectural Style:Traditional
- Construction Materials:Brick
- Foundation Description:Slab
- Levels:1 Story
Utilities
- Water:Water-Public
- Sewer:Septic
Finances and disclosures
- Price:$399,900
- Price per sq. ft.:$215
- Tax amount:$810 (2026)
Features and amenities
- Appliances:Dishwasher, Disposal, Ice Maker Connection, Microwave, Surface Range, Wall Oven
- Laundry features:Dryer-Stays, Laundry Room, Washer-Stays
Parking
- Parking description:Carport, Side Entry, Three Car
New listings near 476 Ouachita Road 8
 $45,999Pending26.45 Acres
Address Withheld By Seller, Stephens, AR 71764
MLS# 26045017Listed by: SOUTHERN REALTY GROUP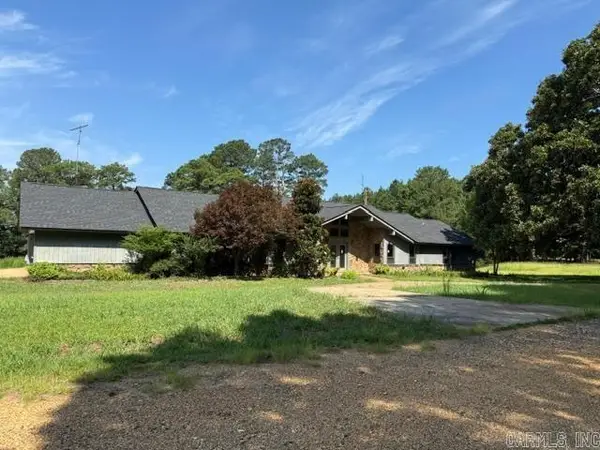
 $298,500Active5 beds 4 baths2,956 sq. ft.
213 Ouachita 136 Road #1, Stephens, AR 71764
MLS# 26028452Listed by: CENTURY 21 UNITED $3,250Active0.3 Acres
0 Belafonte, Other, Ar 71764
MLS# 21344503Listed by: PREMIER REALTY GROUP $58,000Active2 beds 2 baths1,056 sq. ft.
370 Ouachita Road 5, Stephens, AR 71764
MLS# 25024647Listed by: CENTURY 21 CAMPBELL AND COMPANY $3,250Active0.3 Acres
0 Belafonte, Other, AR 71764
MLS# 82922428Listed by: PREMIER REALTY GROUP $22,500Active6.51 Acres
6.51 acres Ouachita 5, Stephens, AR 71764
MLS# 24008202Listed by: CENTURY 21 CAMPBELL AND COMPANY


Protect your home and budget from life's surprises with an Assurant Home Warranty, backed by a partner that supports you through every step of homeownership. Explore Plans.
©2026 Century 21 Real Estate LLC. All rights reserved. CENTURY 21®, the CENTURY 21 Logo and C21® are service marks owned by Century 21 Real Estate LLC. Century 21 Real Estate LLC fully supports the principles of the Fair Housing Act and the Equal Opportunity Act. Each office is independently owned and operated. Listing information is deemed reliable but not guaranteed accurate.