
1897 Hwy 27, Story, AR 71970
Local realty services provided by:CENTURY 21 United
1897 Hwy 27,Story, AR 71970
$370,000
- 3 Beds
- 2 Baths
- - sq. ft.
- Single family
- Sold
Listed by: ashley layfield
Office: mcgraw realtors - hs
MLS#:26028496
Source:AR_CARMLS
Sorry, we are unable to map this address
Price summary
- Price:$370,000
About this home
This lovely 3-bedroom, 2-bathroom home offers 1,632 square feet of living space on 4.08 private acres. Check out the beautiful landscaping and spacious outdoor living area with a fire pit, where you'll enjoy great views in a quiet, secluded setting. This home is situated in close proximity to Lake Ouachita, providing quick access to local boating and recreation. In addition to the main house, the property includes multiple outbuildings designed for extensive storage and workspace. With plenty of room for vehicles, boats, and equipment, this versatile property provides excellent utility and privacy. **The shop now has heat and air!
Contact an agent
Home facts
- Year built:2020
- Subdivision & Development:Metes & Bounds
- Listing ID #:26028496
- Added:60 day(s) ago
- Updated:September 14, 2026 at 06:23 AM
Rooms and interior
- Bedrooms:3
- Total bathrooms:2
- Full bathrooms:2
- Flooring:Carpet, Vinyl
- Dining Description:Kitchen/Dining Combo, Living/Dining Combo
- Kitchen Description:Dishwasher, Gas Range, Ice Maker Connection, Microwave, Pantry, Refrigerator-Stays
- Bedroom Description:3 Bedrooms Same Level
Heating and cooling
- Cooling:Central Cool-Electric
- Heating:Central Heat-Electric
Structure and exterior
- Roof:Metal
- Year built:2020
- Lot Features:Cleared, Extra Landscaping, Not in Subdivision, Rural Property, Sloped, Wooded
- Architectural Style:Country, Traditional
- Construction Materials:Log, Metal/Vinyl Siding
- Exterior Features:Deck, Porch
- Foundation Description:Crawl Space
- Levels:1 Story
Utilities
- Water:Water-Public, Well
- Sewer:Septic
Finances and disclosures
- Price:$370,000
- Tax amount:$741 (2025)
Features and amenities
- Appliances:Dishwasher, Gas Range, Ice Maker Connection, Microwave
- Laundry features:Dryer Connection-Electric, Laundry Room, Washer Connection
- Amenities:Balcony/Loft, Floored Attic, Sheet Rock, Smoke Detector(s), Walk-In Closet(s), Walk-in Shower, Window Treatments
Parking
- Parking description:Detached, Garage, RV Parking, Two Car
New listings near 1897 Hwy 27
- New
 $104,400Active5.22 Acres
TBD (Tract 03) Wilde Pond, Story, AR 71970
MLS# 26037165Listed by: OUACHITA REAL ESTATE - New
 $60,200Active3.01 Acres
TBD (Tract 04) Gran's Way, Story, AR 71970
MLS# 26036813Listed by: OUACHITA REAL ESTATE  $415,000Active2 beds 2 baths1,560 sq. ft.
35 Prickley Pear Patch, Mount Ida, AR 71957
MLS# 26035860Listed by: OUACHITA REAL ESTATE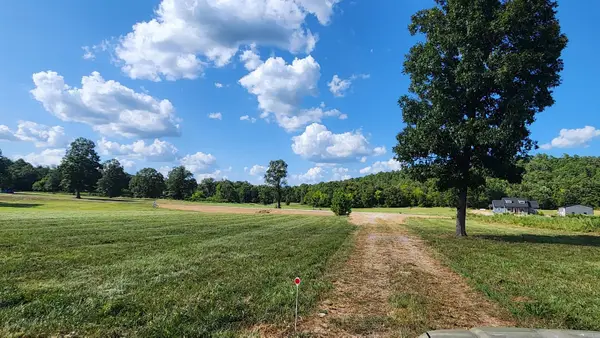 $99,000Active3 Acres
157 (Lot 09) Reva's Way, Story, AR 71970
MLS# 26033265Listed by: OUACHITA REAL ESTATE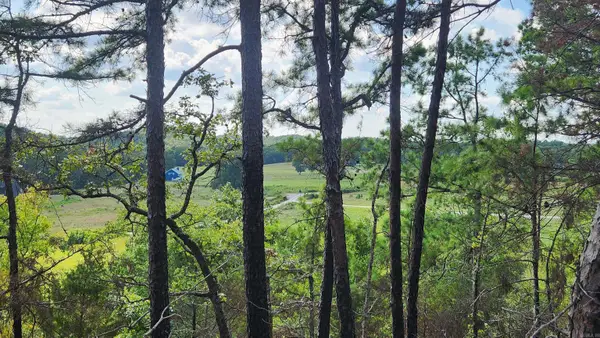 $93,000Active3 Acres
Lot 15N Tract A Reva's Way, Story, AR 71970
MLS# 26033118Listed by: OUACHITA REAL ESTATE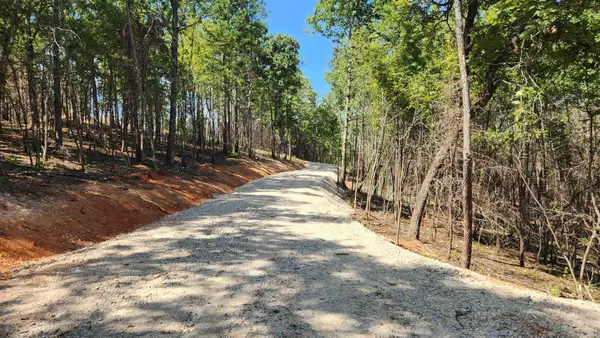 $88,000Active2.91 Acres
Tract B Lot 15N Reva's Way, Story, AR 71970
MLS# 26033077Listed by: OUACHITA REAL ESTATE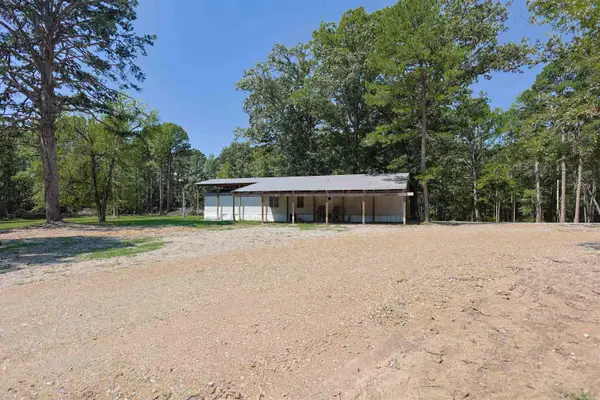 $565,000Active3 beds 2 baths1,216 sq. ft.
1621 N Hwy 27, Story, AR 71970
MLS# 26032855Listed by: CADDO RIVER REALTY, INC. BRANCH OFFICE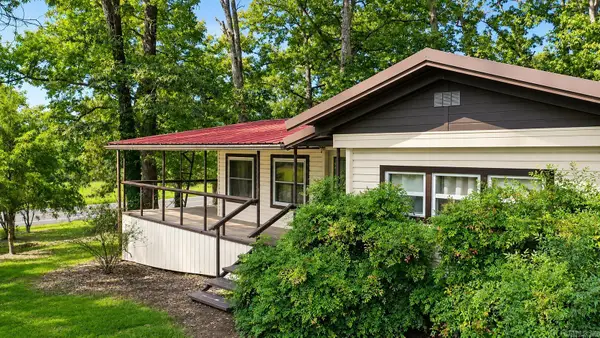 $112,000Active2 beds 2 baths1,512 sq. ft.
715 N Hwy 27, Story, AR 71970
MLS# 26032669Listed by: CADDO RIVER REALTY, INC. BRANCH OFFICE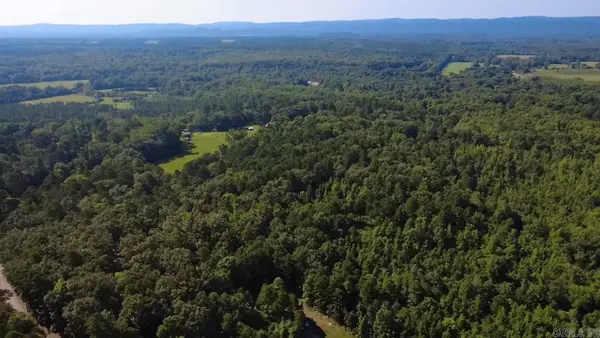 $129,000Active17.79 Acres
43 Hughbanks Hollow, Story, AR 71970
MLS# 26031555Listed by: LAKE HAMILTON REALTY, INC. $474,900Active67.96 Acres
376 Whippoorwill Road, Story, AR 71970
MLS# 26029037Listed by: TRADEMARK REAL ESTATE, INC.


Protect your home and budget from life's surprises with an Assurant Home Warranty, backed by a partner that supports you through every step of homeownership. Explore Plans.
©2026 Century 21 Real Estate LLC. All rights reserved. CENTURY 21®, the CENTURY 21 Logo and C21® are service marks owned by Century 21 Real Estate LLC. Century 21 Real Estate LLC fully supports the principles of the Fair Housing Act and the Equal Opportunity Act. Each office is independently owned and operated. Listing information is deemed reliable but not guaranteed accurate.