
501 S Anna Street, Stuttgart, AR 72160
Local realty services provided by:CENTURY 21 Perry Real Estate
501 S Anna Street,Stuttgart, AR 72160
$84,000
- 3 Beds
- 1 Baths
- 1,292 sq. ft.
- Single family
- Active
Listed by: ken maier, tammy tipton
Office: keller williams realty
MLS#:26036887
Source:AR_CARMLS
Price summary
- Price:$84,000
- Price per sq. ft.:$65.02
About this home
This home offers classic character with a functional layout and plenty of potential. Inside, the home features spacious living areas with abundant natural light, vinyl flooring, and charming architectural details throughout. The kitchen offers ample cabinetry, generous counter space, a built-in oven, dishwasher, and convenient pass-through to the adjoining living space. Outside, mature trees provide shade across the property, while a covered rear patio creates a great spot for outdoor seating or entertaining. With its inviting front porch, established setting, and versatile interior, this home is ready for its next chapter.
Contact an agent
Home facts
- Year built:1988
- Subdivision & Development:Reinschs
- Listing ID #:26036887
- Added:2 day(s) ago
- Updated:September 12, 2026 at 02:29 PM
Rooms and interior
- Bedrooms:3
- Total bathrooms:1
- Full bathrooms:1
- Flooring:Vinyl
- Dining Description:Living/Dining Combo
- Kitchen Description:Dishwasher, Electric Range, Wall Oven
- Bedroom Description:Primary Bedroom/Main Level
- Living area:1,292 sq. ft.
Heating and cooling
- Heating:Space Heater-Gas
Structure and exterior
- Roof:3 Tab Shingles
- Year built:1988
- Building area:1,292 sq. ft.
- Lot Features:Corner Lot
- Architectural Style:Traditional
- Foundation Description:Crawl Space
- Levels:1 Story
Utilities
- Water:Water-Public
Finances and disclosures
- Price:$84,000
- Price per sq. ft.:$65.02
- Tax amount:$389
Features and amenities
- Appliances:Dishwasher, Electric Range, Wall Oven
- Laundry features:Dryer Connection-Electric, Washer Connection
Parking
- Parking description:Carport
New listings near 501 S Anna Street
- New
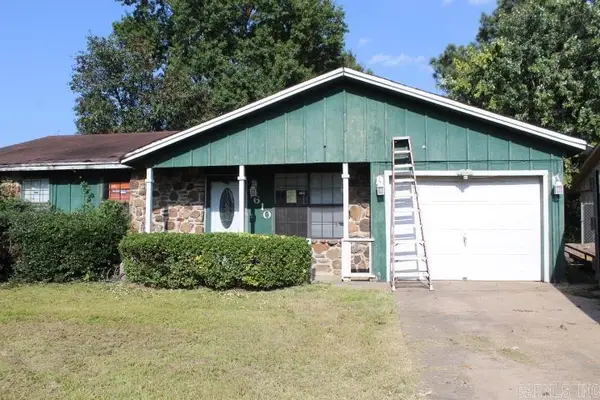 $59,900Active3 beds 2 baths1,698 sq. ft.
1610 N Lowe Street, Stuttgart, AR 72160
MLS# 26035773Listed by: TRAMMELL & COMPANY REAL ESTATE  $291,000Active3 beds 2 baths1,948 sq. ft.
2017 Coker Hampton Street, Stuttgart, AR 72160
MLS# 26034344Listed by: RICE REALTY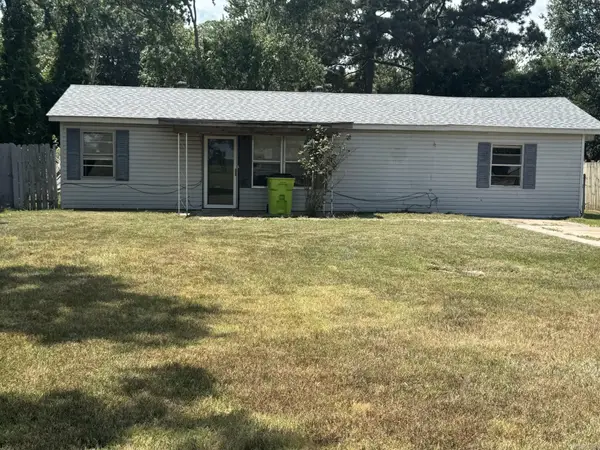 $69,700Active3 beds 1 baths1,192 sq. ft.
1108 S Oak St, Stuttgart, AR 72160
MLS# 26033800Listed by: VYLLA HOME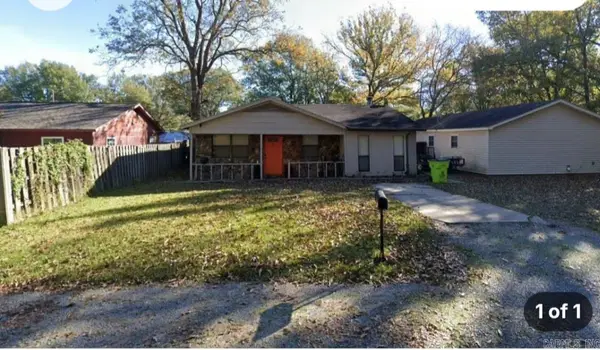 $145,000Active3 beds 2 baths1,680 sq. ft.
1509 S Rose Street, Stuttgart, AR 72160
MLS# 26033148Listed by: VYLLA HOME $59,900Active2 beds 1 baths1,240 sq. ft.
212 W 12th Street, Stuttgart, AR 72160
MLS# 26032275Listed by: RICE REALTY $109,900Active2 beds 3 baths2,157 sq. ft.
402 W 6th Street, Stuttgart, AR 72160
MLS# 26031321Listed by: KELLER WILLIAMS REALTY $107,000Active4 beds 2 baths1,804 sq. ft.
Address Withheld By Seller, Stuttgart, AR 72160
MLS# 26030658Listed by: MCKIMMEY ASSOCIATES REALTORS NLR $120,000Active3 beds 2 baths1,257 sq. ft.
1202 S Wood St, Stuttgart, AR 72160
MLS# 26029373Listed by: RICE REALTY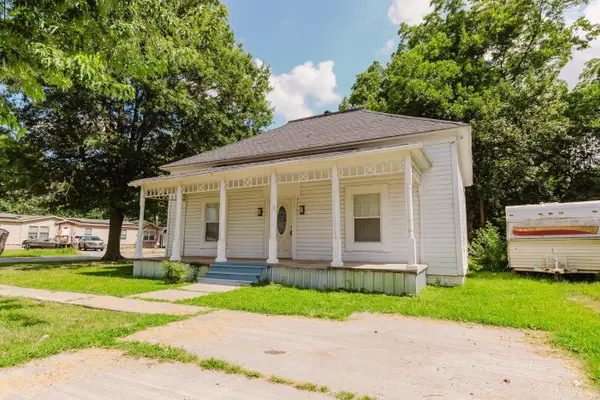 $133,000Active4 beds 2 baths1,785 sq. ft.
628 E 2nd Street, Stuttgart, AR 72160
MLS# 26025917Listed by: LPT REALTY NLR


Protect your home and budget from life's surprises with an Assurant Home Warranty, backed by a partner that supports you through every step of homeownership. Explore Plans.
©2026 Century 21 Real Estate LLC. All rights reserved. CENTURY 21®, the CENTURY 21 Logo and C21® are service marks owned by Century 21 Real Estate LLC. Century 21 Real Estate LLC fully supports the principles of the Fair Housing Act and the Equal Opportunity Act. Each office is independently owned and operated. Listing information is deemed reliable but not guaranteed accurate.