
Address Withheld By Seller, Stuttgart, AR 72160
Local realty services provided by:CENTURY 21 United
Address Withheld By Seller,Stuttgart, AR 72160
$119,900
- 2 Beds
- 3 Baths
- 2,157 sq. ft.
- Single family
- Active
Listed by: kyle sides
Office: keller williams realty
MLS#:26031321
Source:AR_CARMLS
Sorry, we are unable to map this address
Price summary
- Price:$119,900
- Price per sq. ft.:$55.59
About this home
Welcome to 402 W. 6th Street in Stuttgart! This spacious 2-bedroom, 2.5-bath home offers 2,157 square feet of comfortable living space situated on four city lots, providing plenty of room to enjoy both indoors and out. Inside, you'll find a functional floor plan featuring a spacious living area, a formal dining room, and an eat-in kitchen that's perfect for everyday living and entertaining. The oversized primary suite offers a private bath and generous closet space. Tile flooring throughout the home provides durability, easy maintenance, and timeless appeal. Additional features include newer replacement windows, a newer shingle roof, abundant storage throughout the home, and a large detached storage building with plenty of room for tools, equipment, or hobbies. The expansive yard offers endless possibilities for gardening, outdoor entertaining, or future improvements. This home is full of potential and ready for its next owner. Call today to schedule your private showing!
Contact an agent
Home facts
- Subdivision & Development:UNION
- Listing ID #:26031321
- Added:1 day(s) ago
- Updated:August 01, 2026 at 10:13 PM
Rooms and interior
- Bedrooms:2
- Total bathrooms:3
- Full bathrooms:2
- Half bathrooms:1
- Flooring:Tile
- Dining Description:Eat-In Kitchen, Separate Dining Room
- Kitchen Description:Built-In Stove, Dishwasher, Refrigerator-Stays
- Bedroom Description:2 Bedrooms Same Level
- Living area:2,157 sq. ft.
Heating and cooling
- Cooling:Central Cool-Electric
- Heating:Central Heat-Gas
Structure and exterior
- Roof:Architectural Shingle
- Building area:2,157 sq. ft.
- Lot area:0.5 Acres
- Lot Features:Level
- Architectural Style:Ranch
- Construction Materials:Brick
- Exterior Features:Patio
- Foundation Description:Slab
- Levels:1 Story
Utilities
- Water:Water-Public
- Sewer:Sewer-Public
Finances and disclosures
- Price:$119,900
- Price per sq. ft.:$55.59
- Tax amount:$1,123 (2025)
Features and amenities
- Appliances:Built-In Stove, Dishwasher
Parking
- Parking description:Carport, Two Car
New listings near 72160
- New
 $122,000Active4 beds 2 baths1,804 sq. ft.
Address Withheld By Seller, Stuttgart, AR 72160
MLS# 26030658Listed by: MCKIMMEY ASSOCIATES REALTORS NLR - New
 $74,000Active3 beds 2 baths1,358 sq. ft.
211 W Lynn Street, Stuttgart, AR 72160
MLS# 26030003Listed by: RICE REALTY  $125,000Active3 beds 2 baths1,257 sq. ft.
1202 S Wood St, Stuttgart, AR 72160
MLS# 26029373Listed by: RICE REALTY $180,000Active3 beds 2 baths1,857 sq. ft.
1601 Strait Pl, Stuttgart, AR 72160
MLS# 26027899Listed by: RICE REALTY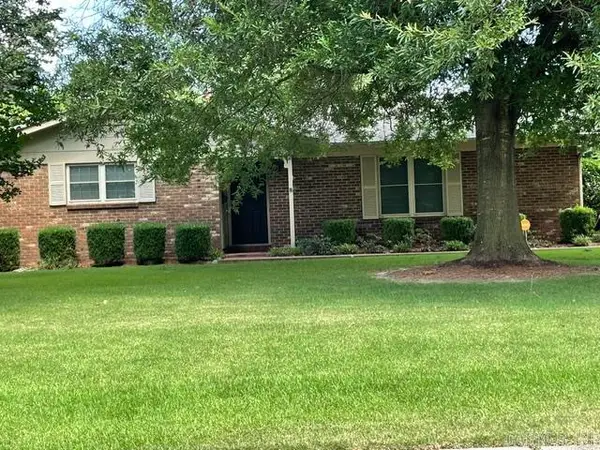 $194,500Active3 beds 2 baths2,115 sq. ft.
2005 Beumer Street, Stuttgart, AR 72160
MLS# 26027225Listed by: RICE REALTY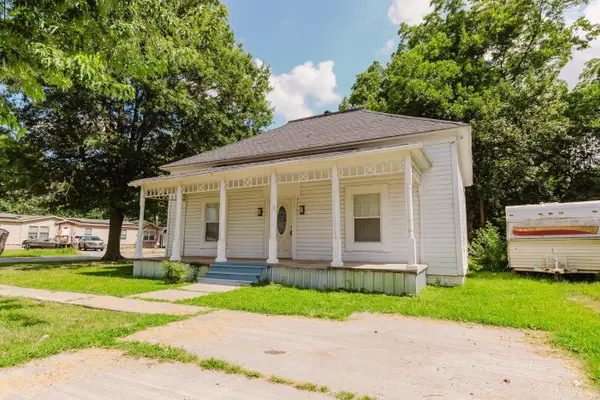 $145,000Active4 beds 2 baths1,785 sq. ft.
628 E 2nd Street, Stuttgart, AR 72160
MLS# 26025917Listed by: MOVE REALTY $199,000Active3 beds 2 baths1,808 sq. ft.
1806 Strait Place Street, Stuttgart, AR 72160
MLS# 26025708Listed by: RICE REALTY $40,000Active2 beds 1 baths1,180 sq. ft.
306 1/2 S Columbus, Stuttgart, AR 72160
MLS# 26025299Listed by: MCKIMMEY ASSOCIATES REALTORS NLR $24,900Active3 beds 1 baths1,250 sq. ft.
1108 N Porter Street, Stuttgart, AR 72160
MLS# 26025036Listed by: KELLER WILLIAMS REALTY


Protect your home and budget from life's surprises with an Assurant Home Warranty, backed by a partner that supports you through every step of homeownership. Explore Plans.
©2026 Century 21 Real Estate LLC. All rights reserved. CENTURY 21®, the CENTURY 21 Logo and C21® are service marks owned by Century 21 Real Estate LLC. Century 21 Real Estate LLC fully supports the principles of the Fair Housing Act and the Equal Opportunity Act. Each office is independently owned and operated. Listing information is deemed reliable but not guaranteed accurate.