
105 Rock Creek Drive, Sulphur Rock, AR 72579
Local realty services provided by:CENTURY 21 H.S.V. Realty
105 Rock Creek Drive,Sulphur Rock, AR 72579
$239,900
- 3 Beds
- 2 Baths
- 1,755 sq. ft.
- Single family
- Active
Listed by: caryn creech
Office: rich realty
MLS#:26037490
Source:AR_CARMLS
Price summary
- Price:$239,900
- Price per sq. ft.:$136.7
About this home
Welcome to 105 Rock Creek Drive in Sulphur Rock! Built in 2010, this approximately 1,755 sq. ft. home features 3 bedrooms, 2 bathrooms, and sits on approximately 0.26 acre. The floor plan provides comfortable living space with plenty of potential to make it your own. Enjoy a manageable lot with room for outdoor activities and convenient access to Batesville and surrounding communities. Schedule a showing to see what this property has to offer!
Contact an agent
Home facts
- Year built:2010
- Subdivision & Development:Rock Creek
- Listing ID #:26037490
- Added:2 day(s) ago
- Updated:September 17, 2026 at 03:23 PM
Rooms and interior
- Bedrooms:3
- Total bathrooms:2
- Full bathrooms:2
- Flooring:Tile, Wood
- Dining Description:Kitchen/Dining Combo
- Kitchen Description:Dishwasher, Disposal, Electric Range
- Bedroom Description:3 Bedrooms Same Level, Primary Bedroom/Main Level
- Living area:1,755 sq. ft.
Heating and cooling
- Cooling:Central Cool-Electric
- Heating:Central Heat-Electric
Structure and exterior
- Roof:Architectural Shingle
- Year built:2010
- Building area:1,755 sq. ft.
- Lot area:0.26 Acres
- Lot Features:In Subdivision
- Construction Materials:Metal/Vinyl Siding
- Foundation Description:Slab
- Levels:1 Story
Utilities
- Water:Water-Public
- Sewer:Sewer-Public
Finances and disclosures
- Price:$239,900
- Price per sq. ft.:$136.7
- Tax amount:$877
Features and amenities
- Appliances:Dishwasher, Disposal, Electric Range
Parking
- Parking description:Garage, Two Car
New listings near 105 Rock Creek Drive
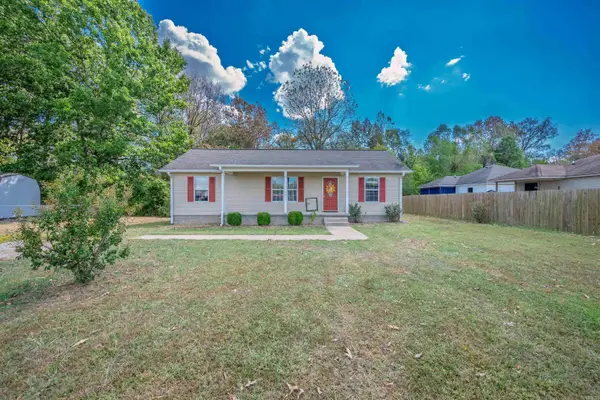 $182,000Pending3 beds 2 baths1,200 sq. ft.
58 Rock Creek Drive, Sulphur Rock, AR 72579
MLS# 26036276Listed by: VENTURE REALTY GROUP - BATESVILLE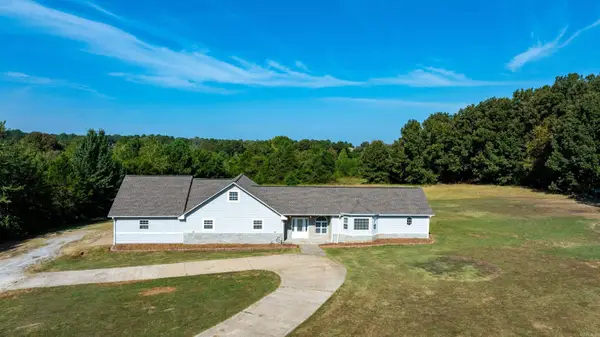 $385,000Active5 beds 3 baths2,807 sq. ft.
130 S Happy, Sulphur Rock, AR 72579
MLS# 26034877Listed by: MOSSY OAK PROPERTIES SELLING ARKANSAS - SOUTHSIDE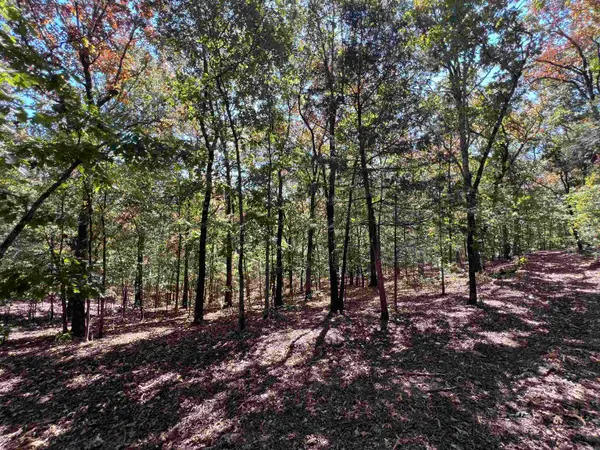 $38,000Active8 Acres
000 Cee Jay Ln, Sulphur Rock, AR 72579
MLS# 26034181Listed by: UNITED COUNTRY REAL ESTATE NATURAL STATE HOME & LAND


Protect your home and budget from life's surprises with an Assurant Home Warranty, backed by a partner that supports you through every step of homeownership. Explore Plans.
©2026 Century 21 Real Estate LLC. All rights reserved. CENTURY 21®, the CENTURY 21 Logo and C21® are service marks owned by Century 21 Real Estate LLC. Century 21 Real Estate LLC fully supports the principles of the Fair Housing Act and the Equal Opportunity Act. Each office is independently owned and operated. Listing information is deemed reliable but not guaranteed accurate.