22365 N Log Cabin Drive, Sulphur Springs, AR 72768
Local realty services provided by:CENTURY 21 Lyons & Associates Real Estate
Listed by: the limbird team
Office: limbird real estate group
MLS#:1356398
Source:AR_NWAR
Price summary
- Price:$610,000
- Price per sq. ft.:$182.63
- Monthly HOA dues:$83.33
About this home
Currently operating as a vacation rental and will come fully furnished. This beautiful Colorado Pine log cabin is located in a private, gated Northwest Arkansas log home community. Featuring a stunning full cedar log interior, this cozy retreat sits beside a peaceful stream and is surrounded by mature trees for exceptional privacy and the relaxing sound of running water. Perfect as a full-time home, vacation retreat, or income-producing rental, the property also includes deeded access to 180 acres of common area for hiking, fishing, wildlife viewing, spring-fed lake, family pavilion, kids zone, biking trails, outdoor recreation, and much more. Experience the beauty of nature and the charm of authentic log cabin living in one of Northwest Arkansas's premier log home communities.
Contact an agent
Home facts
- Year built:2006
- Subdivision & Development:Cabins At Big Spgs Ph I Rurban
- Listing ID #:1356398
- Added:45 day(s) ago
- Updated:September 11, 2026 at 02:43 PM
Rooms and interior
- Bedrooms:4
- Total bathrooms:4
- Full bathrooms:3
- Half bathrooms:1
- Flooring:Carpet, Wood
- Kitchen Description:Convection Oven, Counter Top, Dishwasher, Electric Cooktop, Electric Oven, Electric Water Heater, Garbage Disposal, Granite Counters, Microwave, Pantry, Refrigerator, Smooth Cooktop
- Basement:Yes
- Basement Description:Crawl Space, Unfinished
- Living area:3,340 sq. ft.
Heating and cooling
- Cooling:Central Air, Electric
- Heating:Central, Electric
- Central air:Yes
Structure and exterior
- Roof:Architectural, Shingle
- Year built:2006
- Building area:3,340 sq. ft.
- Lot area:0.15 Acres
- Lot Features:Central Business District, Near Park, Outside City Limits, Subdivision, Wooded
- Architectural Style:Cabin
- Construction Materials:Log Siding
- Exterior Features:Covered, Deck, Patio, Porch
- Foundation Description:Block, Crawlspace
- Levels:3 Story
Utilities
- Water:Public, Water Available
- Sewer:Septic Available, Septic Tank
Finances and disclosures
- Price:$610,000
- Price per sq. ft.:$182.63
- Tax amount:$3,988
Features and amenities
- Appliances:Convection Oven, Dishwasher, Disposal, Electric Oven, Electric Water Heater, Microwave, Refrigerator, Washer
- Laundry features:Dryer Hookup, Washer, Washer Hookup
- Amenities:Attic, Ceiling Fans, Double Pane Windows, Fire Alarm, Granite Counters, Pantry, Smoke Detectors, Storage, Walk-In Closets, Window Blinds, Window Treatments
Parking
- Parking description:Gravel Driveway
New listings near 22365 N Log Cabin Drive
 $39,900Pending3 beds 1 baths1,062 sq. ft.
121 N Black Avenue, Sulphur Springs, AR 72768
MLS# 1359789Listed by: WILLIAM JOHNSON BROKERAGE $120,000Active3 beds 2 baths1,321 sq. ft.
109 N Highway 59, Sulphur Springs, AR 72768
MLS# 1359651Listed by: UNITED COUNTRY/RATELIFF LIFESTYLE PROPERTIES $1,562,500Active4 beds 4 baths2,800 sq. ft.
21575 Sibley Road, Sulphur Springs, AR 72768
MLS# 1359121Listed by: RE/MAX ASSOCIATES, LLC $135,000Active4.97 Acres
TBD 000 N Hwy 59, Sulphur Springs, AR 72768
MLS# 1357816Listed by: REMAX REAL ESTATE RESULTS $370,000Active4 beds 3 baths1,789 sq. ft.
308 Flickinger Street, Sulphur Springs, AR 72768
MLS# 1355995Listed by: EXIT REALTY HARPER CARLTON GROUP $250,000Pending3 beds 1 baths568 sq. ft.
17009 Ross Road, Sulphur Springs, AR 72768
MLS# 1354125Listed by: UNITED COUNTRY/RATELIFF LIFESTYLE PROPERTIES $91,250Active3.65 Acres
21571 Sibley Road, Sulphur Springs, AR 72768
MLS# 1349698Listed by: RE/MAX ASSOCIATES, LLC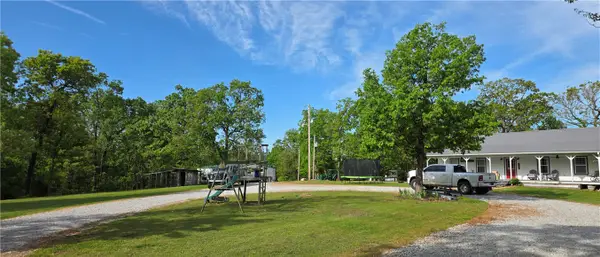 $987,000Active4 beds 4 baths2,508 sq. ft.
14851 N Big Springs Road, Sulphur Springs, AR 72768
MLS# 1349214Listed by: NAC REAL ESTATE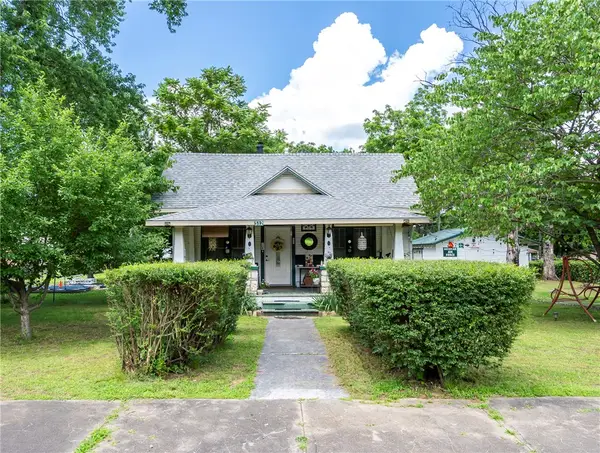
 $178,000Pending2 beds 2 baths1,354 sq. ft.
312 W Spring Street, Sulphur Springs, AR 72768
MLS# 1349493Listed by: CENTURY 21 LYONS & ASSOCIATES


Protect your home and budget from life's surprises with an Assurant Home Warranty, backed by a partner that supports you through every step of homeownership. Explore Plans.
©2026 Century 21 Real Estate LLC. All rights reserved. CENTURY 21®, the CENTURY 21 Logo and C21® are service marks owned by Century 21 Real Estate LLC. Century 21 Real Estate LLC fully supports the principles of the Fair Housing Act and the Equal Opportunity Act. Each office is independently owned and operated. Listing information is deemed reliable but not guaranteed accurate.