
13857 Hwy 59 N, Summers, AR 72769
Local realty services provided by:CENTURY 21 Action Realty
Listed by: the limbird team
Office: limbird real estate group
MLS#:1365821
Source:AR_NWAR
Price summary
- Price:$325,000
- Price per sq. ft.:$116.07
About this home
Room to roam on 20 acres in Summers! This 1965 one-level ranch has about 2,800 sq ft of solid bones, with 3 bedrooms, 2.5 baths, and a 4th room perfect for a bedroom or office. Cathedral ceilings, a wood-burning fireplace, a second living room, and a mud room set the stage, while the attached and detached garages offer space for 4 vehicles, plus room for tools and toys. The pole barn has a couple of horse stalls, so the property is ready for you to bring your horses! With 18 open acres, 2 wooded acres, and Siloam Springs schools, the setting is peaceful and secluded, yet fiber optic is available. This home hasn’t been updated, and that’s your opportunity. Make it your forever home or bring your investor vision to life. Acreage like this is hard to find. Sold as-is. Call today to schedule your showing!
Contact an agent
Home facts
- Year built:1965
- Subdivision & Development:N/A
- Listing ID #:1365821
- Added:2 day(s) ago
- Updated:October 24, 2026 at 02:17 PM
Rooms and interior
- Bedrooms:3
- Total bathrooms:3
- Full bathrooms:2
- Half bathrooms:1
- Rooms Total:7
- Flooring:Carpet, Laminate, Tile
- Kitchen Description:Convection Oven, Dishwasher, Double Oven, Electric Oven, Garbage Disposal, Gas Water Heater, Pantry, Propane Water Heater, Range Hood, Refrigerator, Smooth Cooktop
- Basement:Yes
- Basement Description:Crawl Space
- Living area:2,800 sq. ft.
Heating and cooling
- Cooling:Central Air, Electric
- Heating:Central, Gas, Propane
- Central air:Yes
Structure and exterior
- Roof:Built-Up
- Year built:1965
- Building area:2,800 sq. ft.
- Lot area:20 Acres
- Lot Features:Cleared, Landscaped, Outside City Limits, Rural Lot, Secluded, Sloped
- Architectural Style:Ranch
- Construction Materials:Brick, Cedar, Rock
- Exterior Features:Patio, Porch
- Foundation Description:Crawlspace
- Levels:1 Story
Utilities
- Water:Water Available, Well
- Sewer:Septic Available, Septic Tank
Finances and disclosures
- Price:$325,000
- Price per sq. ft.:$116.07
- Tax amount:$2,651
Features and amenities
- Appliances:Convection Oven, Dishwasher, Disposal, Double Oven, Electric Oven, Gas Water Heater, Hot Water Circulator, Propane Water Heater, Range Hood, Refrigerator
- Laundry features:Dryer Hookup, Washer Hookup
- Amenities:Attic, Cathedral Ceilings, Ceiling Fans, Double Pane Windows, Multiple Living Areas, Pantry, Programmable Thermostat, Smoke Detectors, Storage, Tile Counters, Walk-In Closets, Wood Frames
Parking
- Parking description:Asphalt, Garage, Garage Door Opener
- Garage:Yes
New listings near 13857 Hwy 59 N
 $115,000Active5 Acres
TBD N Hwy 244, Summers, AR 72769
MLS# 1359871Listed by: TWIN OAKS REALTY, INC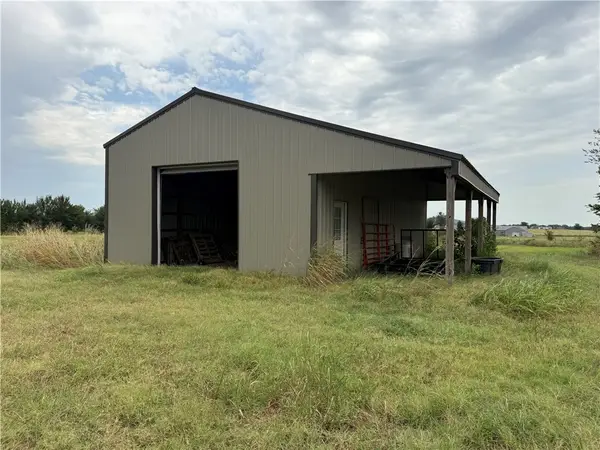 $128,000Pending7 Acres
TBD J M Summers Road, Summers, AR 72769
MLS# 1359814Listed by: TEAM AG REAL ESTATE INC $660,000Active55 Acres
244 N N Hwy 244, Summers, AR 72769
MLS# 1359797Listed by: TWIN OAKS REALTY, INC $150,000Active3.42 Acres
10362 S Highway 59, Summers, AR 72769
MLS# 1357501Listed by: SOUTHERN TRADITION REAL ESTATE, LLC $899,900Active3 beds 3 baths2,996 sq. ft.
15196 Cincinnati Creek Road, Summers, AR 72769
MLS# 1352855Listed by: WHITETAIL PROPERTIES REAL ESTATE, LLC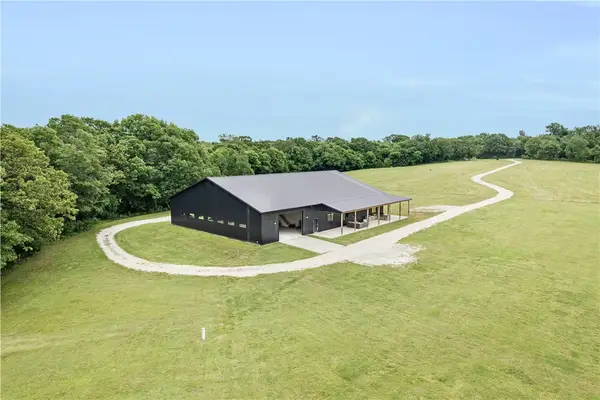 $1,900,000Pending5 beds 4 baths4,506 sq. ft.
22694 Kings Ranch Road, Summers, AR 72769
MLS# 1348227Listed by: RE/MAX ASSOCIATES, LLC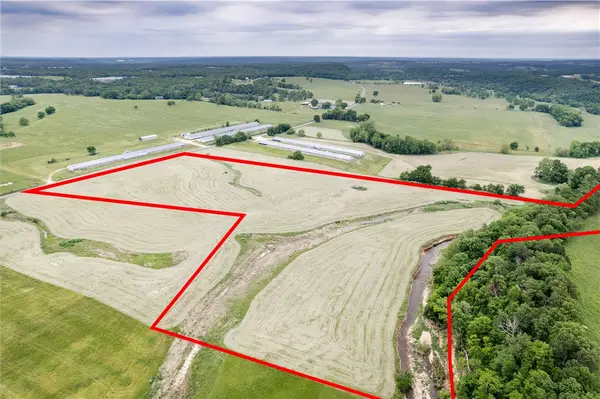 $225,000Active28.96 Acres
TBD Cincinnati Creek Road, Summers, AR 72769
MLS# 1347088Listed by: RE/MAX ASSOCIATES, LLC $199,000Pending2 beds 1 baths1,140 sq. ft.
22389 North Road, Summers, AR 72769
MLS# 1341989Listed by: KELLER WILLIAMS MARKET PRO REALTY - SILOAM SPRINGS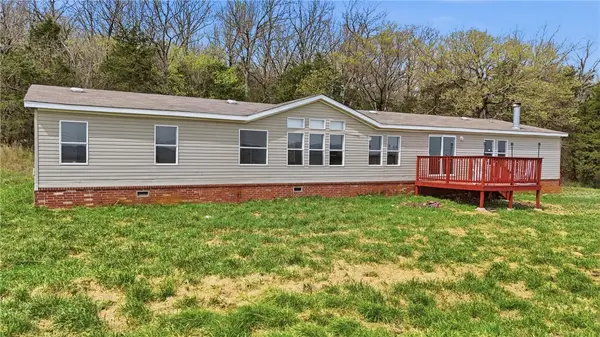 $225,000Pending4 beds 2 baths2,752 sq. ft.
11121 Wolf Track Road, Summers, AR 72769
MLS# 1341383Listed by: COLDWELL BANKER HARRIS MCHANEY & FAUCETTE-ROGERS


Protect your home and budget from life's surprises with an Assurant Home Warranty, backed by a partner that supports you through every step of homeownership. Explore Plans.
©2026 Century 21 Real Estate LLC. All rights reserved. CENTURY 21®, the CENTURY 21 Logo and C21® are service marks owned by Century 21 Real Estate LLC. Century 21 Real Estate LLC fully supports the principles of the Fair Housing Act and the Equal Opportunity Act. Each office is independently owned and operated. Listing information is deemed reliable but not guaranteed accurate.