
201 Hughey Street, Swifton, AR 72471
Local realty services provided by:CENTURY 21 Combs & Associates Real Estate
201 Hughey Street,Swifton, AR 72471
$170,000
- 3 Beds
- 2 Baths
- 2,322 sq. ft.
- Single family
- Active
Listed by: cynthia schweitzer
Office: coldwell banker village communities
MLS#:26029338
Source:AR_CARMLS
Price summary
- Price:$170,000
- Price per sq. ft.:$73.21
About this home
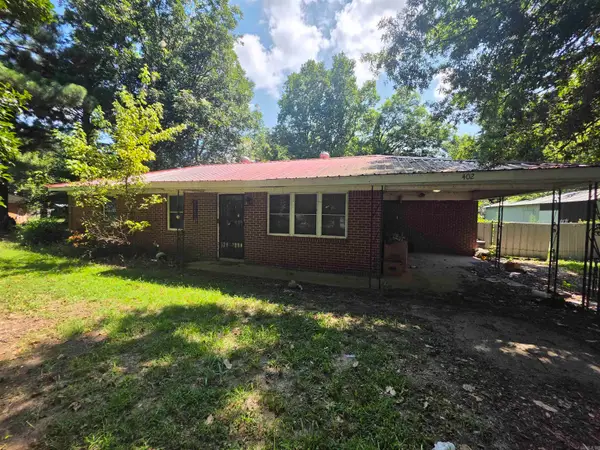
Don't Miss This Hidden Gem in the Heart of Swifton! This charming home is full of character and timeless craftsmanship that's hard to find in today's construction. Offering 3 bedrooms and 2 bathrooms, including one bedroom and a full bath upstairs, this home provides a comfortable and functional layout for a variety of lifestyles. The kitchen features a built-in range and oven, and the refrigerator conveys with the property, making moving in even easier. A basement offers the perfect place to shelter during severe weather, providing added peace of mind for you and your family. Step outside to a beautiful brick walkway leading to an oversized detached garage with ample space for two vehicles, a workshop, hobbies, or additional storage. You'll also enjoy relaxing year-round in the inviting sunroom, the perfect spot for morning coffee or unwinding at the end of the day. If you've been searching for a home with character, space, and lasting quality, this is one you won't want to miss. Come see all that 201 Hughey Street has to offer and start making memories that will last a lifetime! Pictures of the inside of the house coming soon....
Contact an agent
Home facts
- Year built:1950
- Subdivision & Development:ORIGINAL TOWN SWIFTON
- Listing ID #:26029338
- Added:66 day(s) ago
- Updated:September 24, 2026 at 02:36 PM
Rooms and interior
- Bedrooms:3
- Total bathrooms:2
- Full bathrooms:2
- Flooring:Carpet, Tile, Wood
- Dining Description:Eat-In Kitchen, Separate Dining Room
- Kitchen Description:Built-In Stove, Dishwasher, Electric Range, Refrigerator-Stays
- Bedroom Description:2 Bedrooms Same Level, Primary Bedroom/Main Level
- Basement Description:Full
- Living area:2,322 sq. ft.
Heating and cooling
- Cooling:Central Cool-Electric
- Heating:Central Heat-Gas
Structure and exterior
- Roof:Composition
- Year built:1950
- Building area:2,322 sq. ft.
- Lot area:0.33 Acres
- Lot Features:Corner Lot, In Subdivision, Level
- Architectural Style:Traditional
- Construction Materials:Brick
- Foundation Description:Crawl Space
- Levels:Tri-Level
Utilities
- Water:Water Heater-Electric, Water-Public
- Sewer:Sewer-Public
Finances and disclosures
- Price:$170,000
- Price per sq. ft.:$73.21
- Tax amount:$108 (2025)
Features and amenities
- Appliances:Built-In Stove, Dishwasher, Electric Range
- Laundry features:Dryer Connection-Electric, Laundry Room, Washer Connection
- Amenities:Sheet Rock, Telephone-Private
Parking
- Parking description:Detached, Garage, Rear Entry, Side Entry, Two Car
New listings near 201 Hughey Street


Protect your home and budget from life's surprises with an Assurant Home Warranty, backed by a partner that supports you through every step of homeownership. Explore Plans.
©2026 Century 21 Real Estate LLC. All rights reserved. CENTURY 21®, the CENTURY 21 Logo and C21® are service marks owned by Century 21 Real Estate LLC. Century 21 Real Estate LLC fully supports the principles of the Fair Housing Act and the Equal Opportunity Act. Each office is independently owned and operated. Listing information is deemed reliable but not guaranteed accurate.