
1319 E 22nd, Texarkana, AR 71854
Local realty services provided by:CENTURY 21 Platinum Partners
Listed by: brandi winkles
Office: texarkana legacy group
MLS#:206292
Source:AR_TMLS
Price summary
- Price:$140,000
- Price per sq. ft.:$151.52
About this home
PRICED BELOW MARKET VALUE! assumable loan at 4.5% interest rate FHA! New Roof Upon Executed Contract! This turnkey, move-in-ready Rambler style home has been thoughtfully renovated and is ready to welcome its new owner. Recent updates include new flooring, interior and exterior paint, kitchen cabinets and countertops, ceiling fans, doors, and more. The seller has completed the improvements, making this home ready for its next chapter. Featuring 2 bedrooms and 1 bath, this well-designed 924 sq. ft. home is situated on a cul-de-sac and includes a fenced backyard with a patio area and walkway. Whether you are a first-time homebuyer or looking to downsize, this home offers an excellent opportunity. Seller is Licensed Realtor in Arkansas and Texas.
Contact an agent
Home facts
- Year built:1960
- Subdivision & Development:Scotts
- Listing ID #:206292
- Added:1 day(s) ago
- Updated:October 26, 2026 at 11:49 PM
Rooms and interior
- Bedrooms:2
- Total bathrooms:1
- Full bathrooms:1
- Bathrooms Description:Shower & Tub Combo
- Kitchen Description:Butcher Block, Dishwasher, Galley, Gas Oven, Gas Range
- Living area:924 sq. ft.
Heating and cooling
- Cooling:Central Air, Electric
- Heating:Natural Gas
- Central air:Yes
Structure and exterior
- Roof:Architectural Shingles
- Year built:1960
- Building area:924 sq. ft.
- Lot area:0.15 Acres
- Lot Features:Cul-De-Sac
- Architectural Style:Cottage
- Construction Materials:Frame
- Exterior Features:Covered, Patio, Porch, Rain Gutters
- Foundation Description:Slab
- Levels:1 Story
Utilities
- Water:Public
- Sewer:Public Sewer
Finances and disclosures
- Price:$140,000
- Price per sq. ft.:$151.52
- Tax amount:$469
Features and amenities
- Appliances:Dishwasher, Gas Oven, Gas Range, Gas Water Heater, Water Heater
- Laundry features:Electric Dryer Hookup, In Garage, Laundry Closet, Washer Hookup
- Amenities:Ceiling Fan(s)
Parking
- Total parking spaces:1
- Parking description:Attached Carport, Carport, Covered
- Carport spaces:1
New listings near 1319 E 22nd
- New
 $325,000Active30 Acres
61 Woods Rd, Texarkana, AR 71854
MLS# 206312Listed by: eXp Realty, LLC- TX - New
 $229,900Active3 beds 3 baths1,923 sq. ft.
3700 Peace Ln, Texarkana, AR 71854
MLS# 206301Listed by: NextHome Realty Advisors - New
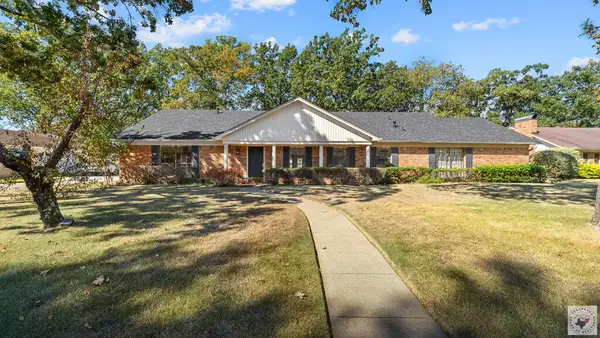 $279,900Active4 beds 3 baths2,630 sq. ft.
17 Wade Trail, Texarkana, AR 71854
MLS# 206293Listed by: Realty Fanatics Group - New
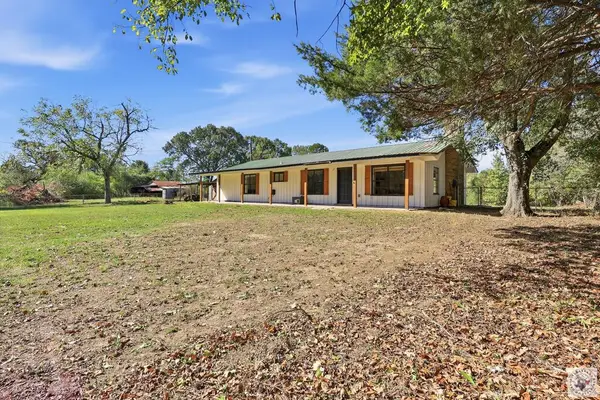 $254,000Active3 beds 2 baths1,680 sq. ft.
6707 Goodson Ln, Texarkana, AR 71854
MLS# 206291Listed by: Elite Realty Group - New
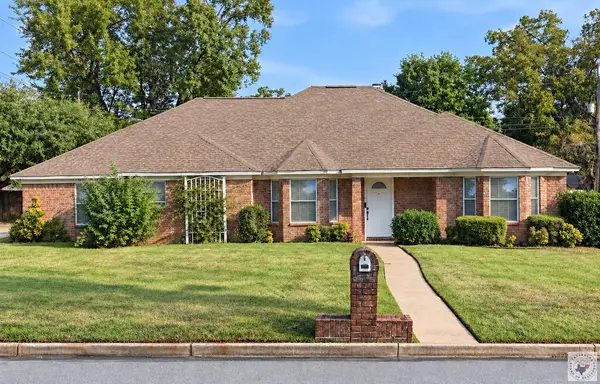 $364,000Active4 beds 3 baths2,389 sq. ft.
1301 E. 29th St., Texarkana, 71584
MLS# 206287Listed by: Raffaelli Realtors / TXK Homes, LLC - New
 $146,500Active3 beds 2 baths1,210 sq. ft.
4214 Savannah Cir, Texarkana, TX 78154
MLS# 206277Listed by: Texarkana Star Real Estate, Inc. 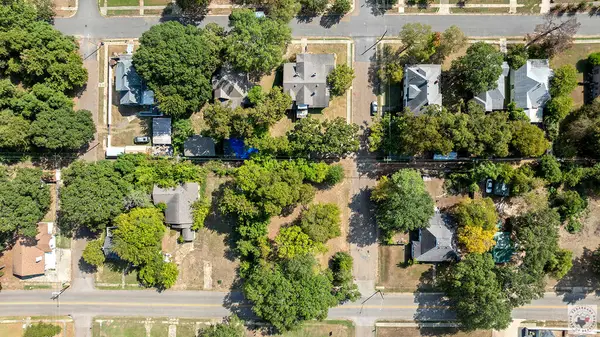 $25,000Active0.28 Acres
1404 County Ave, Texarkana, AR 71854
MLS# 206267Listed by: eXp Realty, LLC - AR $186,000Active3 beds 2 baths1,323 sq. ft.
3609 Fairfield, Texarkana, AR 71854
MLS# 206263Listed by: Elite Realty Group $306,600Active3 beds 2 baths2,044 sq. ft.
5906 Oak Hollow, Texarkana, AR 71854
MLS# 206264Listed by: Griffin Realtors


Protect your home and budget from life's surprises with an Assurant Home Warranty, backed by a partner that supports you through every step of homeownership. Explore Plans.
©2026 Century 21 Real Estate LLC. All rights reserved. CENTURY 21®, the CENTURY 21 Logo and C21® are service marks owned by Century 21 Real Estate LLC. Century 21 Real Estate LLC fully supports the principles of the Fair Housing Act and the Equal Opportunity Act. Each office is independently owned and operated. Listing information is deemed reliable but not guaranteed accurate.