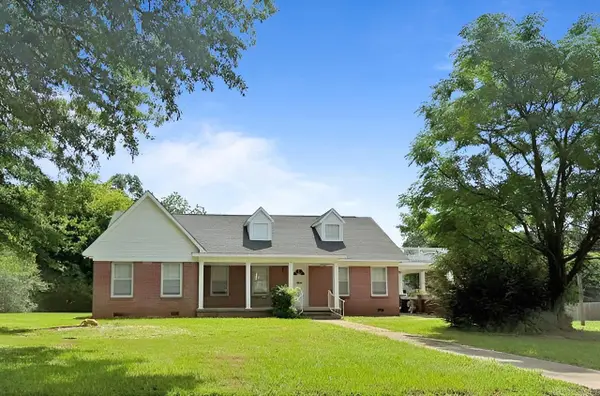
1518 E 48th, Texarkana, AR 71854
Local realty services provided by:CENTURY 21 Platinum Partners
Listed by: kelly sims
Office: re/max preferred
MLS#:205980
Source:AR_TMLS
Price summary
- Price:$195,000
- Price per sq. ft.:$144.23
About this home
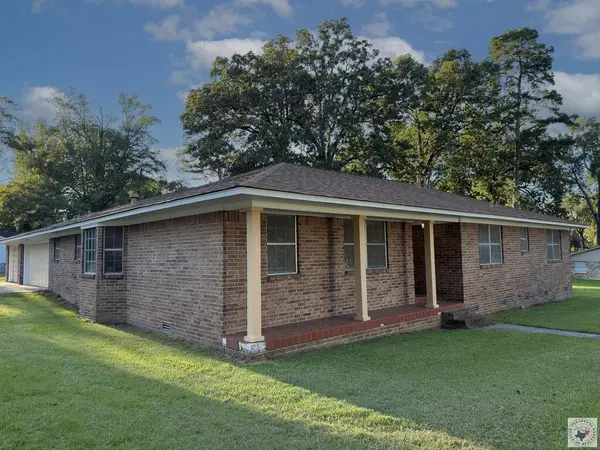
Welcome home to this well-maintained 3-bedroom, 2-bathroom property offering comfort, functionality, and impressive energy efficiency! Located inside the city limits while still benefiting from low Arkansas property taxes, this home offers a great combination of convenience and value. The home features newer windows, a newer roof, and solar panels, helping keep the electric bill well under $100 per month, even through the summer —a fantastic bonus for today's homeowners! Outside, you'll find a 1-car detached carport along with a spacious garage/workshop, providing plenty of room for parking, hobbies, storage, or projects. The backyard is perfect for relaxing and entertaining, featuring a beautifully designed, buried above-ground pool, covered back patio & a separate covered "grill" patio creating a welcoming outdoor retreat. With major updates already completed, energy-saving solar & windows, versatile workshop space, and a private pool, this property has so much to offer. Whether you're looking for your first home, a place to settle in, or a property with room to enjoy your hobbies, this one is worth a look!...
Contact an agent
Home facts
- Year built:1967
- Subdivision & Development:Baileys 2nd
- Listing ID #:205980
- Added:1 day(s) ago
- Updated:September 05, 2026 at 01:42 PM
Rooms and interior
- Bedrooms:3
- Total bathrooms:2
- Full bathrooms:2
- Flooring:Carpet, Vinyl
- Bathrooms Description:Shower & Tub Combo
- Kitchen Description:Butcher Block, Gas Range
- Living area:1,352 sq. ft.
Heating and cooling
- Cooling:Central Air
- Central air:Yes
Structure and exterior
- Roof:Architectural Shingles
- Year built:1967
- Building area:1,352 sq. ft.
- Lot area:0.24 Acres
- Architectural Style:Traditional
- Construction Materials:Frame
- Exterior Features:Covered, Patio
- Foundation Description:Slab
- Levels:1 Story
Utilities
- Water:Public
- Sewer:Public Sewer
Finances and disclosures
- Price:$195,000
- Price per sq. ft.:$144.23
- Tax amount:$493
Features and amenities
- Appliances:Gas Range
- Pool features:Above Ground
Parking
- Total parking spaces:2
- Parking description:Detached Carport, Workshop in Garage
- Garage spaces:1
- Carport spaces:1
New listings near 1518 E 48th
- New
 $225,000Active3 beds 3 baths2,185 sq. ft.
1801 Senator, Texarkana, AR 71854
MLS# 205993Listed by: RE/MAX Preferred - New
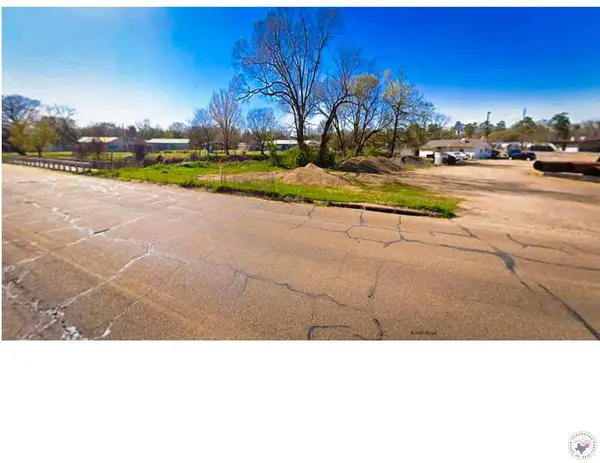 $20,000Active0.5 Acres
0.5 acres E Broad, Texarkana, AR 71854
MLS# 205986Listed by: Texarkana Legacy Group - New
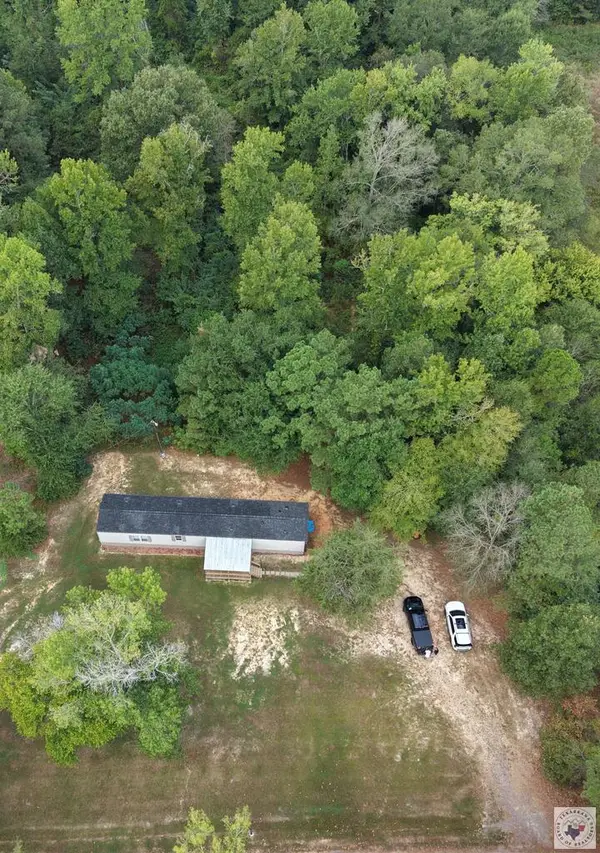 $135,000Active3 beds 2 baths1,215 sq. ft.
7387 Old Salem, Texarkana, AR 71854
MLS# 205977Listed by: Griffin Realtors - New
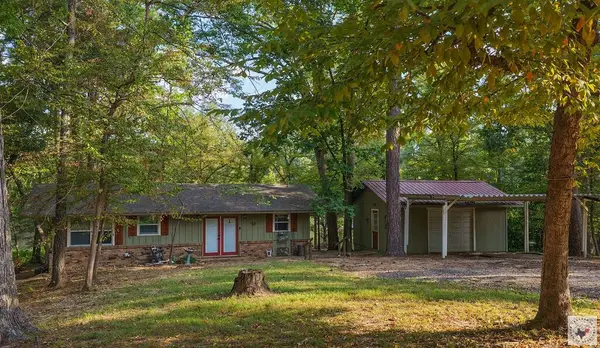 $225,000Active1 beds 2 baths1,224 sq. ft.
112 S Lake Davis Dr., Texarkana, AR 71854
MLS# 205964Listed by: NextHome Realty Advisors - New
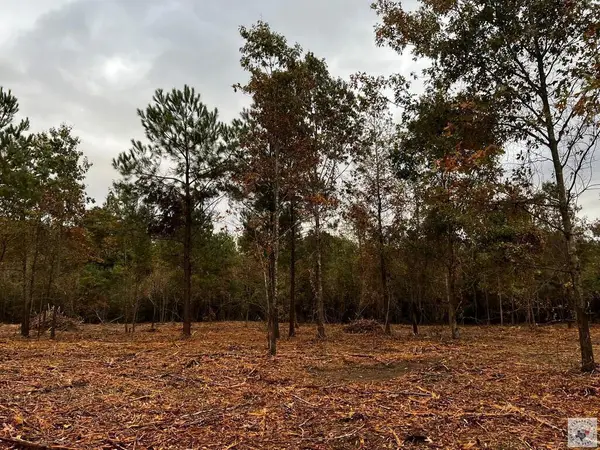 $198,000Active11.79 Acres
7710 Dooley Ferry, Texarkana, AR 71854
MLS# 205960Listed by: Better Homes & Gardens Real Estate Infinity - New
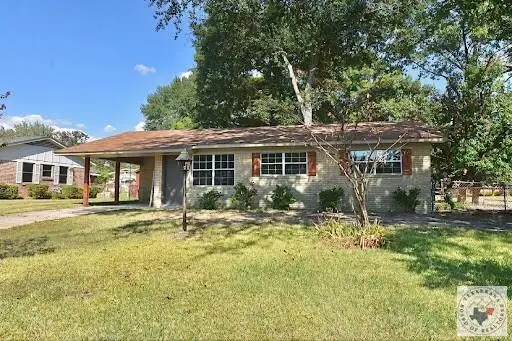 $167,500Active3 beds 2 baths1,126 sq. ft.
4802 Glenlea, Texarkana, AR 71854
MLS# 205959Listed by: Mossy Oak Properties Land & Home - New
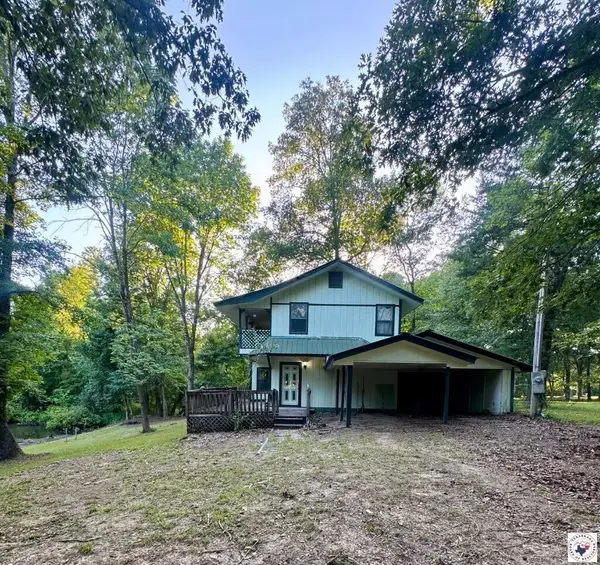 $224,500Active3 beds 2 baths2,002 sq. ft.
367 Yespe, Texarkana, AR 71854
MLS# 205957Listed by: NextHome Realty Advisors - New
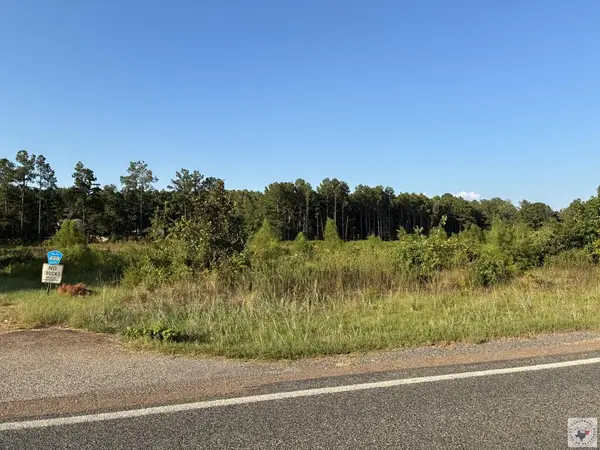 $354,900Active8.44 Acres
8.44 Acres St Hwy 196, Texarkana, AR 71854
MLS# 205952Listed by: NextHome Realty Advisors - New
 $233,000Active4 beds 3 baths2,955 sq. ft.
1102 Grand Street, Texarkana, AR 71854
MLS# 26035593Listed by: CENTURY 21 UNITED


Protect your home and budget from life's surprises with an Assurant Home Warranty, backed by a partner that supports you through every step of homeownership. Explore Plans.
©2026 Century 21 Real Estate LLC. All rights reserved. CENTURY 21®, the CENTURY 21 Logo and C21® are service marks owned by Century 21 Real Estate LLC. Century 21 Real Estate LLC fully supports the principles of the Fair Housing Act and the Equal Opportunity Act. Each office is independently owned and operated. Listing information is deemed reliable but not guaranteed accurate.