18 Pinehill Circle, Texarkana, AR 71854
Local realty services provided by:CENTURY 21 Platinum Partners
Listed by: penny brabham
Office: superior realty
MLS#:205642
Source:AR_TMLS
Price summary
- Price:$355,000
- Price per sq. ft.:$103.08
About this home
Perched high on a sprawling 1.87-acre hilltop lot, this captivating property offers the ideal blend of serene country living and nearby town convenience. The picturesque grounds feature a vibrant variety of flowering trees, including mature pear trees and a producing Fuji apple tree. Inside, the light-filled main living space immediately makes an impression with dramatic floor-to-ceiling windows and a seamless flow into a formal dining area designed for effortless entertaining. At the center of the home is a chef's kitchen, completely updated with premium stainless steel appliances, dual ovens, copper accents, and an apron-front sink. Practical luxury abounds with Corian solid surface countertops showcasing Roman Ogee edge detailing, soft-close cabinetry, dimmable under-cabinet illumination, and an integrated retractable cookbook holder—all set against scenic exterior views. The multi-level floor plan provides exceptional versatility across three distinct levels (garage, main living, and upper floor): Main Level: Features a second living space that connects to a multi-purpose main-floor suite option complete with its own dedicated bath. Upper Level: Houses a secondary primary suite with a private balcony offering elevated views, along with two additional generously proportioned bedrooms and an en-suite....
Contact an agent
Home facts
- Year built:1961
- Subdivision & Development:Wootens 2nd
- Listing ID #:205642
- Added:47 day(s) ago
- Updated:September 13, 2026 at 01:50 PM
Rooms and interior
- Bedrooms:4
- Total bathrooms:3
- Full bathrooms:3
- Flooring:Carpet, Ceramic Tile, Luxury Vinyl, Plank
- Bathrooms Description:Shower & Tub Combo, Shower Only
- Kitchen Description:Dishwasher, Kitchen Island, Pantry
- Bedroom Description:2 Primary Bedrooms
- Living area:3,444 sq. ft.
Heating and cooling
- Cooling:Central Air, Electric
- Heating:Central, Natural Gas
- Central air:Yes
Structure and exterior
- Roof:Composition
- Year built:1961
- Building area:3,444 sq. ft.
- Lot area:1.87 Acres
- Architectural Style:Ranch
- Construction Materials:Brick, Frame
- Exterior Features:Deck, Patio, Porch, Storage
- Foundation Description:Slab
- Levels:Three Or More
Utilities
- Water:Public
- Sewer:Septic Tank
Finances and disclosures
- Price:$355,000
- Price per sq. ft.:$103.08
- Tax amount:$1,550
Features and amenities
- Appliances:Dishwasher
- Laundry features:Electric Dryer Hookup, Washer Hookup
- Amenities:Ceiling Fan(s), High Ceilings
Parking
- Total parking spaces:2
- Parking description:Garage Faces Side
- Garage spaces:2
New listings near 18 Pinehill Circle
- New
 $325,000Active4 beds 3 baths2,108 sq. ft.
5909 Cathedral Dr, Texarkana, AR 71854
MLS# 206038Listed by: TROVA Real Estate Services, LLC - New
 $35,000Active2 beds 1 baths1,012 sq. ft.
1222 Orleans, Texarkana, AR 71845
MLS# 206035Listed by: eXp Realty, LLC- TX - New

 $435,000Active4 beds 3 baths2,276 sq. ft.
1903 Razorback Drive, Texarkana, AR 71854
MLS# 206034Listed by: Century 21 All Points - New
 $3,500Active0.14 Acres
Lot 011 Beech Street, Texarkana, AR 71854
MLS# 26036969Listed by: RE/MAX REAL ESTATE RESULTS - New
 $3,500Active0.14 Acres
Lot 011 Beech Street, Texarkana, AR 71854
MLS# 1361664Listed by: REMAX REAL ESTATE RESULTS - New
 $349,000Active3 beds 2 baths1,784 sq. ft.
5227 Blackman Ferry Rd, Texarkana, AR 71854
MLS# 206008Listed by: Griffin Realtors - New
 $329,000Active3 beds 2 baths2,534 sq. ft.
6103 Old Post Rd, Texarkana, AR 71854
MLS# 206004Listed by: Texarkana Area Realty Group - New
 $199,000Active3 beds 2 baths1,232 sq. ft.
406 E 25th St, Texarkana, AR 71854
MLS# 205996Listed by: eXp Realty, LLC- TX - New
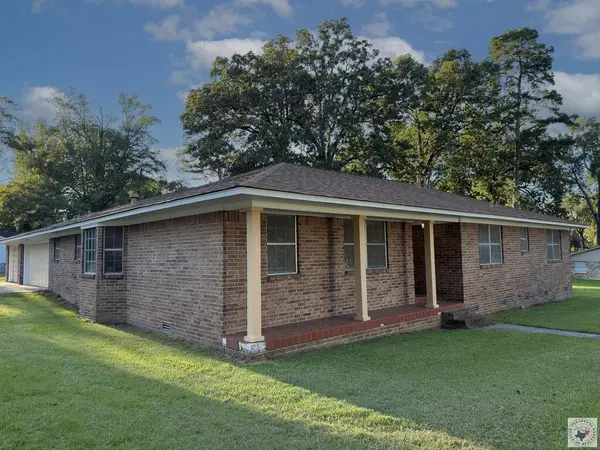 $225,000Active3 beds 3 baths2,185 sq. ft.
1801 Senator, Texarkana, AR 71854
MLS# 205993Listed by: RE/MAX Preferred - New
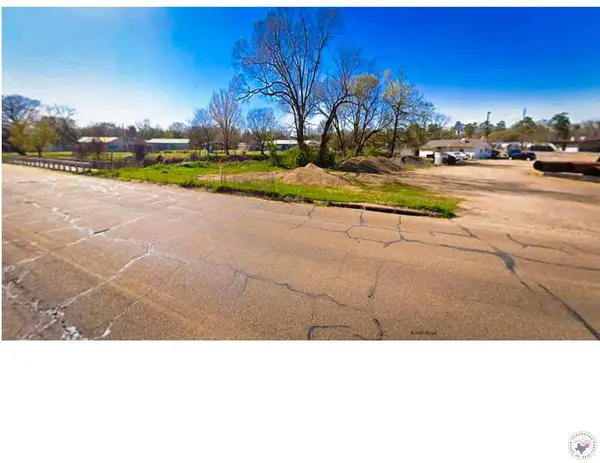 $20,000Active0.5 Acres
0.5 acres E Broad, Texarkana, AR 71854
MLS# 205986Listed by: Texarkana Legacy Group


Protect your home and budget from life's surprises with an Assurant Home Warranty, backed by a partner that supports you through every step of homeownership. Explore Plans.
©2026 Century 21 Real Estate LLC. All rights reserved. CENTURY 21®, the CENTURY 21 Logo and C21® are service marks owned by Century 21 Real Estate LLC. Century 21 Real Estate LLC fully supports the principles of the Fair Housing Act and the Equal Opportunity Act. Each office is independently owned and operated. Listing information is deemed reliable but not guaranteed accurate.