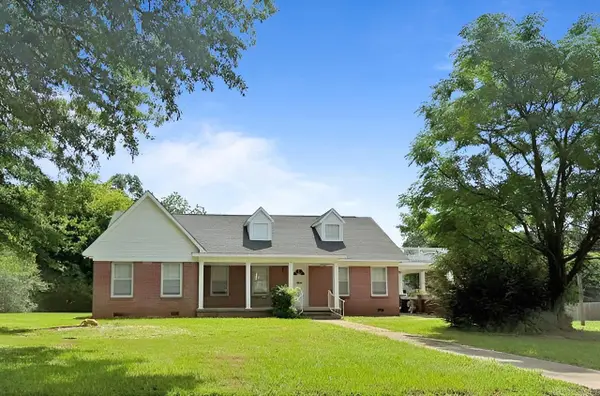
1801 Senator, Texarkana, AR 71854
Local realty services provided by:CENTURY 21 Platinum Partners
Listed by: brian henry
Office: re/max preferred
MLS#:205993
Source:AR_TMLS
Price summary
- Price:$225,000
- Price per sq. ft.:$102.97
About this home
Welcome to smart living on the Arkansas side of Texarkana — where the floor plan is generous and the tax picture is the real surprise. A covered front porch with a tiled stoop sets the tone. Inside, two large living rooms give you room to spread out. One is built for gathering, centered on a substantial brick fireplace. The kitchen is well laid out for everyday cooking, with a half bath just off the kitchen for guests. The primary suite is massive: an en-suite full bath with a custom zero-entry shower and glass enclosure and two walk-in closets. The second full bath features a custom tub and surround with matching granite countertops. Outside: an attached 3-car garage and a large half-acre corner lot under mature trees. Why Texarkana, AR? Two benefits buyers cross the state line for. No Arkansas income tax for city residents. Bona fide residents living inside the city limits of Texarkana, Arkansas are exempt from Arkansas individual income tax on income received while a resident. Lower property taxes than Texarkana, TX. Texas stacks city, county, and school levies. Actual bills vary by parcel, exemptions, and year. Actual bills vary based on many factors, but anecdotally as much as 3X for similar properties. Same restaurants. Same hospitals. Same interstate. A different tax bill. Ask a CPA to run the numbers — then come walk the rooms....
Contact an agent
Home facts
- Year built:1985
- Subdivision & Development:Arnold & Williams 1st
- Listing ID #:205993
- Added:1 day(s) ago
- Updated:September 05, 2026 at 01:42 PM
Rooms and interior
- Bedrooms:3
- Total bathrooms:3
- Full bathrooms:2
- Half bathrooms:1
- Flooring:Luxury Vinyl, Tile
- Kitchen Description:Dishwasher, Electric Oven, Electric Range, Pantry, U-Shaped
- Bedroom Description:Primary Bedroom Sitting Area, Split Primary Bedroom
- Living area:2,185 sq. ft.
Heating and cooling
- Cooling:Central Air
- Heating:Central, Natural Gas
- Central air:Yes
Structure and exterior
- Roof:Shingle
- Year built:1985
- Building area:2,185 sq. ft.
- Lot area:0.5 Acres
- Lot Features:Corner Lot
- Architectural Style:Ranch, Traditional
- Construction Materials:Brick
- Exterior Features:Covered, Porch
- Foundation Description:Pillar/Post/Pier
- Levels:1 Story
Utilities
- Water:Public
- Sewer:Public Sewer
Finances and disclosures
- Price:$225,000
- Price per sq. ft.:$102.97
- Tax amount:$1,434 (2025)
Features and amenities
- Appliances:Dishwasher, Electric Oven, Electric Range, Gas Water Heater, Tankless Water Heater, Water Heater
- Laundry features:Electric Dryer Hookup, Inside, Washer Hookup
- Amenities:Ceiling Fan(s)
Parking
- Total parking spaces:3
- Parking description:Garage Door Opener, Garage Faces Side, Parking Pad, Workshop in Garage
- Garage spaces:3
New listings near 1801 Senator
- New
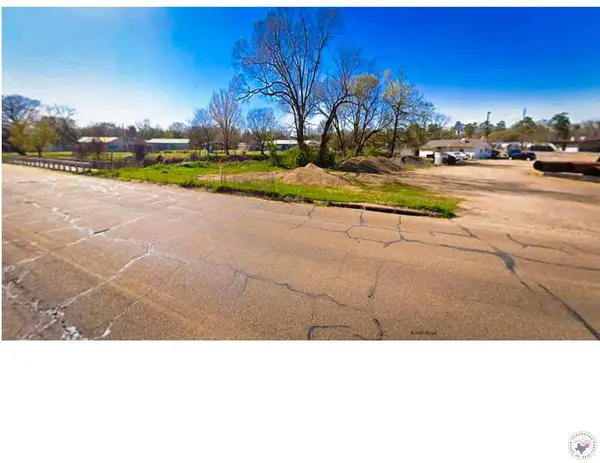 $20,000Active0.5 Acres
0.5 acres E Broad, Texarkana, AR 71854
MLS# 205986Listed by: Texarkana Legacy Group - New
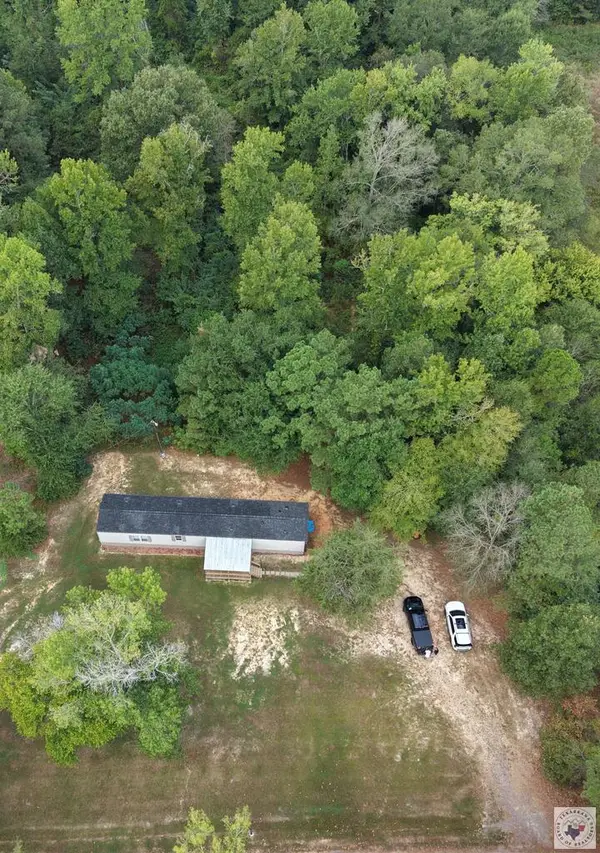 $135,000Active3 beds 2 baths1,215 sq. ft.
7387 Old Salem, Texarkana, AR 71854
MLS# 205977Listed by: Griffin Realtors - New
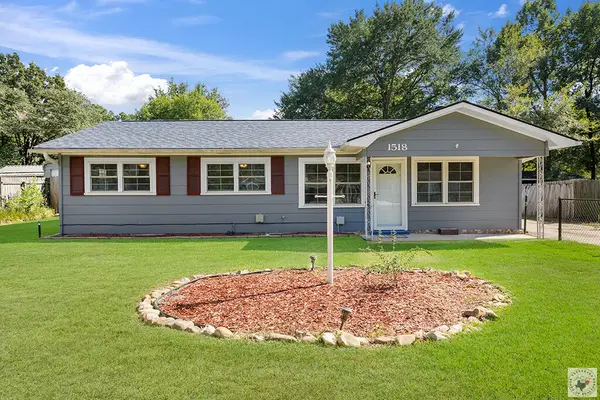 $195,000Active3 beds 2 baths1,352 sq. ft.
1518 E 48th, Texarkana, AR 71854
MLS# 205980Listed by: RE/MAX Preferred - New
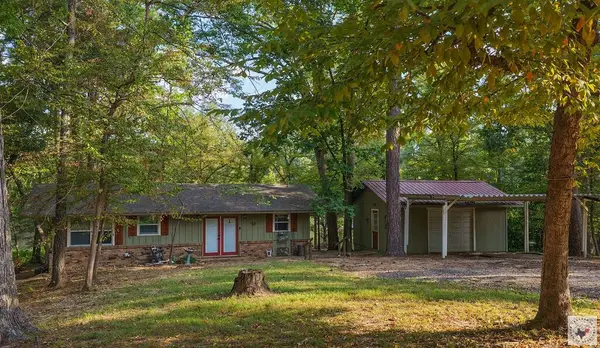 $225,000Active1 beds 2 baths1,224 sq. ft.
112 S Lake Davis Dr., Texarkana, AR 71854
MLS# 205964Listed by: NextHome Realty Advisors - New
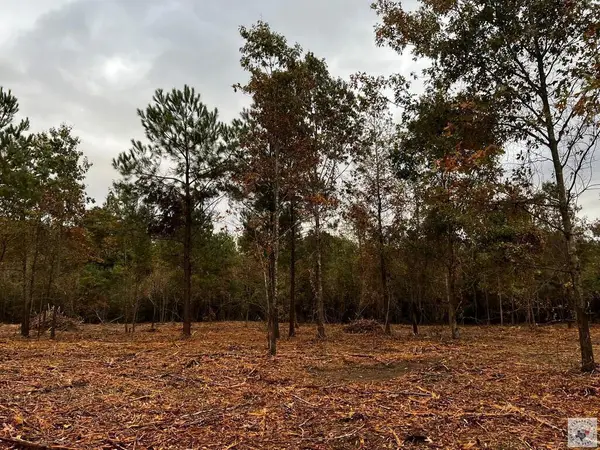 $198,000Active11.79 Acres
7710 Dooley Ferry, Texarkana, AR 71854
MLS# 205960Listed by: Better Homes & Gardens Real Estate Infinity - New
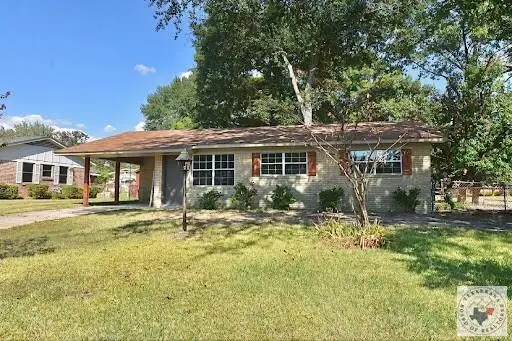 $167,500Active3 beds 2 baths1,126 sq. ft.
4802 Glenlea, Texarkana, AR 71854
MLS# 205959Listed by: Mossy Oak Properties Land & Home - New
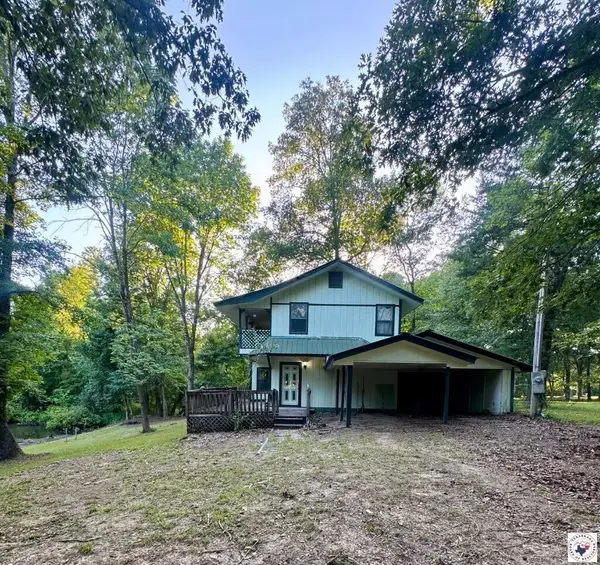 $224,500Active3 beds 2 baths2,002 sq. ft.
367 Yespe, Texarkana, AR 71854
MLS# 205957Listed by: NextHome Realty Advisors - New
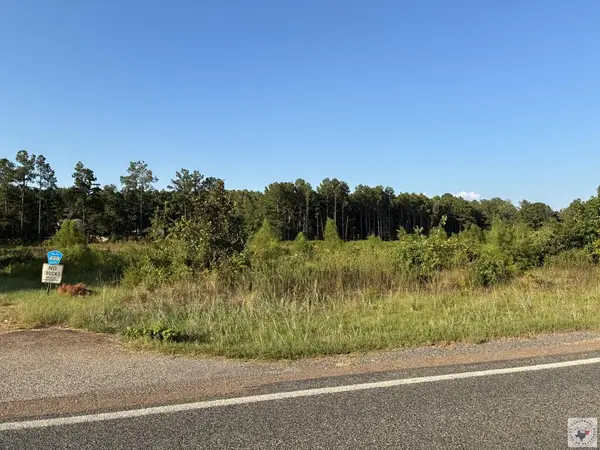 $354,900Active8.44 Acres
8.44 Acres St Hwy 196, Texarkana, AR 71854
MLS# 205952Listed by: NextHome Realty Advisors - New
 $233,000Active4 beds 3 baths2,955 sq. ft.
1102 Grand Street, Texarkana, AR 71854
MLS# 26035593Listed by: CENTURY 21 UNITED


Protect your home and budget from life's surprises with an Assurant Home Warranty, backed by a partner that supports you through every step of homeownership. Explore Plans.
©2026 Century 21 Real Estate LLC. All rights reserved. CENTURY 21®, the CENTURY 21 Logo and C21® are service marks owned by Century 21 Real Estate LLC. Century 21 Real Estate LLC fully supports the principles of the Fair Housing Act and the Equal Opportunity Act. Each office is independently owned and operated. Listing information is deemed reliable but not guaranteed accurate.