2100 Fulton Street, Texarkana, AR 71854
Local realty services provided by:CENTURY 21 Platinum Partners
Listed by: holly swecker
Office: griffin realtors
MLS#:205551
Source:AR_TMLS
Price summary
- Price:$215,000
- Price per sq. ft.:$99.54
About this home
Bedrooms are located upstairs and downstairs with large walk in closets. The home has two bathrooms and large walk in shower down stairs. Home has two kitchens upstairs and downstairs with a spacious pantry. The franklin fire place with tall ceilings upstairs leads to a spiral staircase downstairs. There are two living areas located within the home with tall ceilings and a balcony. There is an outdoor patio area for all your outside fun and activities. The home has a fenced yard with gate for privacy. The home is located on 3 city lots. Air conditioner installed July 2023. Air conditioning located upstairs and downstairs. RV hook ups available outside. Home made of all natural redwood.
Contact an agent
Home facts
- Year built:1986
- Subdivision & Development:Kirby College
- Listing ID #:205551
- Added:58 day(s) ago
- Updated:September 13, 2026 at 01:50 PM
Rooms and interior
- Bedrooms:3
- Total bathrooms:2
- Full bathrooms:2
- Flooring:Carpet, Ceramic Tile, Hardwood
- Bathrooms Description:Shower & Tub, Walk-in Closet(s)
- Kitchen Description:Dishwasher, Disposal, Double Oven, Electric Range, Exhaust Fan, Gas Range, Ice Maker, Microwave, Pantry, Refrigerator, Self Cleaning Oven, Vented Exhaust Fan
- Living area:2,160 sq. ft.
Heating and cooling
- Cooling:Central Air, Electric, Gas
- Heating:Central, Electric, Natural Gas
- Central air:Yes
Structure and exterior
- Roof:Composition
- Year built:1986
- Building area:2,160 sq. ft.
- Lot area:0.4 Acres
- Architectural Style:Cottage
- Construction Materials:Frame
- Exterior Features:Patio
- Foundation Description:Slab
- Levels:2 Story
Utilities
- Water:Public
- Sewer:Public Sewer
Finances and disclosures
- Price:$215,000
- Price per sq. ft.:$99.54
- Tax amount:$431
Features and amenities
- Appliances:Dishwasher, Disposal, Double Oven, Dryer, Electric Range, Exhaust Fan, Gas Range, Gas Water Heater, Ice Maker, Microwave, Refrigerator, Self Cleaning Oven, Vented Exhaust Fan
- Laundry features:Inside
- Amenities:Ceiling Fan(s), High Ceilings
Parking
- Total parking spaces:3
- Parking description:Attached Carport, Carport
- Carport spaces:3
New listings near 2100 Fulton Street
- New
 $325,000Active4 beds 3 baths2,108 sq. ft.
5909 Cathedral Dr, Texarkana, AR 71854
MLS# 206038Listed by: TROVA Real Estate Services, LLC - New
 $35,000Active2 beds 1 baths1,012 sq. ft.
1222 Orleans, Texarkana, AR 71845
MLS# 206035Listed by: eXp Realty, LLC- TX - New

 $435,000Active4 beds 3 baths2,276 sq. ft.
1903 Razorback Drive, Texarkana, AR 71854
MLS# 206034Listed by: Century 21 All Points - New
 $3,500Active0.14 Acres
Lot 011 Beech Street, Texarkana, AR 71854
MLS# 26036969Listed by: RE/MAX REAL ESTATE RESULTS - New
 $3,500Active0.14 Acres
Lot 011 Beech Street, Texarkana, AR 71854
MLS# 1361664Listed by: REMAX REAL ESTATE RESULTS - New
 $349,000Active3 beds 2 baths1,784 sq. ft.
5227 Blackman Ferry Rd, Texarkana, AR 71854
MLS# 206008Listed by: Griffin Realtors - New
 $329,000Active3 beds 2 baths2,534 sq. ft.
6103 Old Post Rd, Texarkana, AR 71854
MLS# 206004Listed by: Texarkana Area Realty Group - New
 $199,000Active3 beds 2 baths1,232 sq. ft.
406 E 25th St, Texarkana, AR 71854
MLS# 205996Listed by: eXp Realty, LLC- TX - New
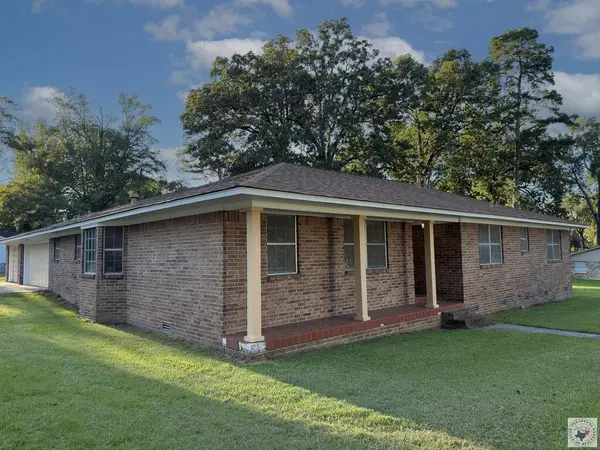 $225,000Active3 beds 3 baths2,185 sq. ft.
1801 Senator, Texarkana, AR 71854
MLS# 205993Listed by: RE/MAX Preferred - New
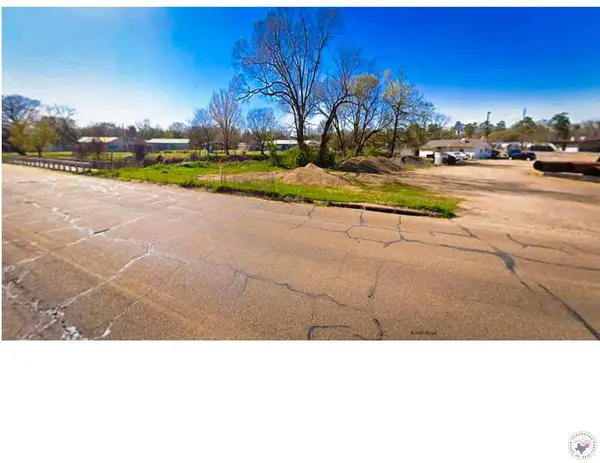 $20,000Active0.5 Acres
0.5 acres E Broad, Texarkana, AR 71854
MLS# 205986Listed by: Texarkana Legacy Group


Protect your home and budget from life's surprises with an Assurant Home Warranty, backed by a partner that supports you through every step of homeownership. Explore Plans.
©2026 Century 21 Real Estate LLC. All rights reserved. CENTURY 21®, the CENTURY 21 Logo and C21® are service marks owned by Century 21 Real Estate LLC. Century 21 Real Estate LLC fully supports the principles of the Fair Housing Act and the Equal Opportunity Act. Each office is independently owned and operated. Listing information is deemed reliable but not guaranteed accurate.