2221 Franklin Drive, Texarkana, AR 71854
Local realty services provided by:CENTURY 21 Platinum Partners
Listed by: jessica jez
Office: nottingham realty
MLS#:205712
Source:AR_TMLS
Price summary
- Price:$262,000
- Price per sq. ft.:$110.92
About this home
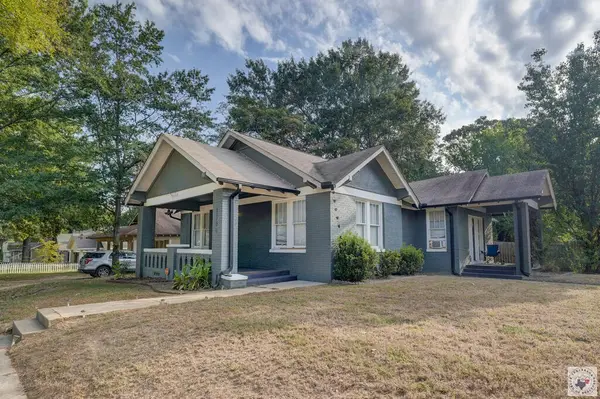
Situated on a spacious nearly -acre lot within the Texarkana, Arkansas city limits, where you'll enjoy no Arkansas state income tax!! This well-maintained property offers an exceptional combination of space, storage, and convenience. Exterior features include an attached 4-car garage, 2-car carport, dedicated tool room/workshop, large storage shed, and a spacious covered patio perfect for entertaining. Whether you're a car enthusiast, enjoy woodworking, need room for outdoor toys, or simply want plenty of storage, this property offers the space to fit your lifestyle. A durable metal roof and HVAC replaced in 2024 add even more value. Inside, you'll find 4 bedrooms, 2 full baths, and a dedicated office with custom built-in shelving. Updated flooring and new ceilings in the main living areas create a fresh, inviting feel. Conveniently located near shopping, dining, schools, and medical facilities, this move-in-ready home offers the space and versatility today's buyers are looking for. Schedule your private showing today!...
Contact an agent
Home facts
- Year built:1971
- Subdivision & Development:20-15S-28W
- Listing ID #:205712
- Added:46 day(s) ago
- Updated:September 19, 2026 at 01:54 PM
Rooms and interior
- Bedrooms:4
- Total bathrooms:2
- Full bathrooms:2
- Flooring:Carpet, Ceramic Tile, Vinyl
- Bathrooms Description:Shower & Tub Combo, Shower Only
- Kitchen Description:Dishwasher, Disposal, Electric Oven, Formica Countertops, Gas Cooktop, L-Shaped, Oven
- Bedroom Description:Primary Downstairs
- Living area:2,362 sq. ft.
Heating and cooling
- Cooling:Central Air
- Heating:Central, Electric
- Central air:Yes
Structure and exterior
- Roof:Metal
- Year built:1971
- Building area:2,362 sq. ft.
- Lot area:0.47 Acres
- Architectural Style:Ranch
- Construction Materials:Brick, Cedar, Shingle Siding, Vinyl Siding
- Exterior Features:Covered, Patio, Rain Gutters
- Foundation Description:Slab
- Levels:1 Story
Utilities
- Water:Public
- Sewer:Public Sewer
Finances and disclosures
- Price:$262,000
- Price per sq. ft.:$110.92
- Tax amount:$2,032
Features and amenities
- Appliances:Dishwasher, Disposal, Electric Oven, Gas Cooktop, Gas Water Heater, Oven, Water Heater
- Laundry features:Electric Dryer Hookup, Inside
- Amenities:Bookcases, Ceiling Fan(s), H/S Detector, Sheet Rock Walls, Smart Thermostat, Wallpaper
Parking
- Total parking spaces:6
- Parking description:Attached Carport, Boat, Carport, Covered, Detached Carport, Garage Door Opener, Garage Faces Side, Parking Pad, RV Access/Parking, Shared Driveway, Workshop in Garage
- Garage spaces:4
- Carport spaces:2
New listings near 2221 Franklin Drive
- New
 $179,000Active3 beds 2 baths1,816 sq. ft.
1300 Grand, Texarkana, AR 71854
MLS# 206065Listed by: RE/MAX Preferred - New
 $284,900Active3 beds 2 baths1,844 sq. ft.
6013 Summerwood Lane, Texarkana, AR 71854
MLS# 206041Listed by: Elite Realty Group - New
 $325,000Active4 beds 3 baths2,108 sq. ft.
5909 Cathedral Dr, Texarkana, AR 71854
MLS# 206038Listed by: TROVA Real Estate Services, LLC - New
 $35,000Active2 beds 1 baths1,012 sq. ft.
1222 Orleans, Texarkana, AR 71845
MLS# 206035Listed by: eXp Realty, LLC- TX - New

 $435,000Active4 beds 3 baths2,276 sq. ft.
1903 Razorback Drive, Texarkana, AR 71854
MLS# 206034Listed by: Century 21 All Points - New
 $3,500Active0.14 Acres
Lot 011 Beech Street, Texarkana, AR 71854
MLS# 26036969Listed by: RE/MAX REAL ESTATE RESULTS - New
 $3,500Active0.14 Acres
Lot 011 Beech Street, Texarkana, AR 71854
MLS# 1361664Listed by: REMAX REAL ESTATE RESULTS - New
 $349,000Active3 beds 2 baths1,784 sq. ft.
5227 Blackman Ferry Rd, Texarkana, AR 71854
MLS# 206008Listed by: Griffin Realtors  $329,000Active3 beds 2 baths2,534 sq. ft.
6103 Old Post Rd, Texarkana, AR 71854
MLS# 206004Listed by: Texarkana Area Realty Group $199,000Active3 beds 2 baths1,232 sq. ft.
406 E 25th St, Texarkana, AR 71854
MLS# 205996Listed by: eXp Realty, LLC- TX


Protect your home and budget from life's surprises with an Assurant Home Warranty, backed by a partner that supports you through every step of homeownership. Explore Plans.
©2026 Century 21 Real Estate LLC. All rights reserved. CENTURY 21®, the CENTURY 21 Logo and C21® are service marks owned by Century 21 Real Estate LLC. Century 21 Real Estate LLC fully supports the principles of the Fair Housing Act and the Equal Opportunity Act. Each office is independently owned and operated. Listing information is deemed reliable but not guaranteed accurate.