
2305 Beech St., Texarkana, AR 71854
Local realty services provided by:CENTURY 21 Platinum Partners
Listed by:
 Claudia Snow(903) 277 - 0974CENTURY 21 All Points Realty

Office: century 21 all points
MLS#:205526
Source:AR_TMLS
Price summary
- Price:$325,000
- Price per sq. ft.:$106.04
About this home
Step into timeless charm with this beautifully restored, move-in-ready historic home located in the highly sought-after Beech Street Historic District. Relax on the inviting front porch while enjoying views of the picturesque, tree-lined street, or entertain family and friends on the spacious covered patio overlooking the private backyard. Inside, you'll find a thoughtfully designed floor plan featuring four bedrooms, two updated full baths, two living areas, a formal dining room, and a sunny breakfast area. The stunning kitchen offers granite countertops, a gas range with four burners and a griddle, stainless steel appliances, a new dishwasher, and a pantry for added storage. The primary bath features a walk-in shower, while the updated hall bath includes a tub/shower combination with attractive tile finishes. Luxury vinyl plank flooring, original pine floors in portions of the home, and carpet in the upstairs bonus room blend historic character with modern comfort. Additional upgrades include central heat and air, an on-demand tankless water heater, repiped hot and cold water lines for excellent water pressure, and improved energy efficiency with additional blown insulation following a Summit Gas energy audit. This exceptional home offers historic beauty, modern updates, and a wonderful layout designed for comfortable everyday living and effortless entertaining....
Contact an agent
Home facts
- Year built:1940
- Subdivision & Development:Scott & Jones 1st
- Listing ID #:205526
- Added:100 day(s) ago
- Updated:October 22, 2026 at 01:52 PM
Rooms and interior
- Bedrooms:4
- Total bathrooms:2
- Full bathrooms:2
- Flooring:Carpet, Luxury Vinyl, Wood
- Bathrooms Description:Shower & Tub Combo, Shower Only
- Kitchen Description:Butcher Block, Dishwasher, Free-Standing Range, Galley, Microwave, Pantry, Quartz Counters, Self Cleaning Oven
- Bedroom Description:All Bedrooms Downstairs, Primary Bedroom Sitting Area
- Living area:3,065 sq. ft.
Heating and cooling
- Cooling:Central Air, Electric
- Heating:Central, Natural Gas
- Central air:Yes
Structure and exterior
- Roof:Architectural Shingles
- Year built:1940
- Building area:3,065 sq. ft.
- Lot area:0.3 Acres
- Lot Features:Corner Lot
- Construction Materials:Brick
- Exterior Features:Covered, Rain Gutters
- Foundation Description:Pillar/Post/Pier
- Levels:2 Story
Utilities
- Water:Public
- Sewer:Public Sewer
Finances and disclosures
- Price:$325,000
- Price per sq. ft.:$106.04
- Tax amount:$2,671
Features and amenities
- Appliances:Dishwasher, Free-Standing Range, Microwave, Self Cleaning Oven, Tankless Water Heater
- Laundry features:Electric Dryer Hookup, Inside, Washer Hookup
- Amenities:Sheet Rock Walls, Wallpaper
Parking
- Parking description:Parking Pad
New listings near 2305 Beech St.
- New
 $229,900Active3 beds 3 baths1,923 sq. ft.
3700 Peace Ln, Texarkana, AR 71854
MLS# 206301Listed by: NextHome Realty Advisors - New
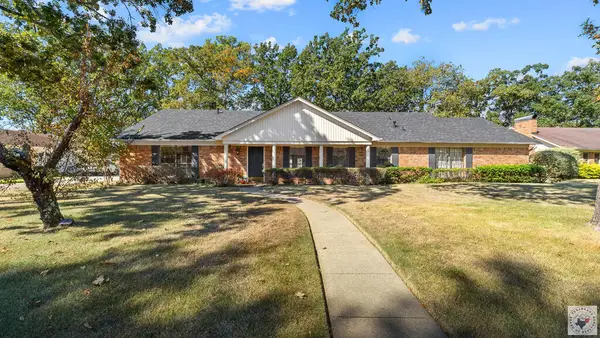 $279,900Active4 beds 3 baths2,630 sq. ft.
17 Wade Trail, Texarkana, AR 71854
MLS# 206293Listed by: Realty Fanatics Group - New
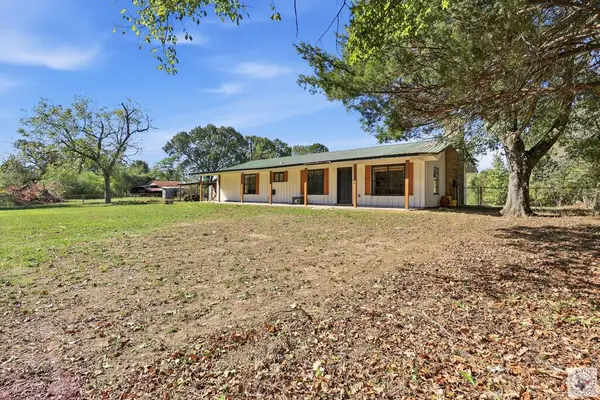 $254,000Active3 beds 2 baths1,680 sq. ft.
6707 Goodson Ln, Texarkana, AR 71854
MLS# 206291Listed by: Elite Realty Group - New
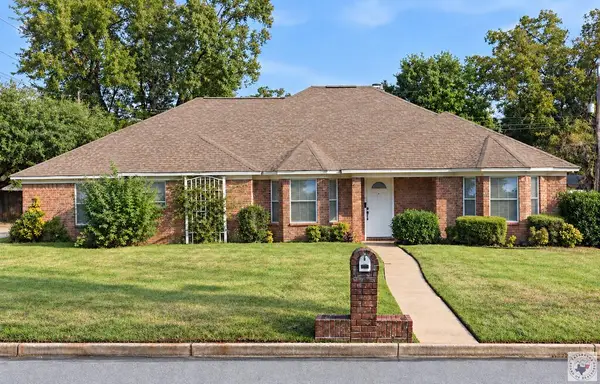 $364,000Active4 beds 3 baths2,389 sq. ft.
1301 E. 29th St., Texarkana, 71584
MLS# 206287Listed by: Raffaelli Realtors / TXK Homes, LLC - New
 $146,500Active3 beds 2 baths1,210 sq. ft.
4214 Savannah Cir, Texarkana, TX 78154
MLS# 206277Listed by: Texarkana Star Real Estate, Inc. - New
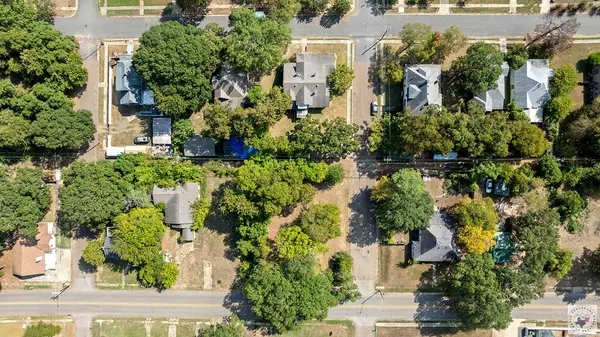 $25,000Active0.28 Acres
1404 County Ave, Texarkana, AR 71854
MLS# 206267Listed by: eXp Realty, LLC - AR - New
 $186,000Active3 beds 2 baths1,323 sq. ft.
3609 Fairfield, Texarkana, AR 71854
MLS# 206263Listed by: Elite Realty Group - New
 $306,600Active3 beds 2 baths2,044 sq. ft.
5906 Oak Hollow, Texarkana, AR 71854
MLS# 206264Listed by: Griffin Realtors - New
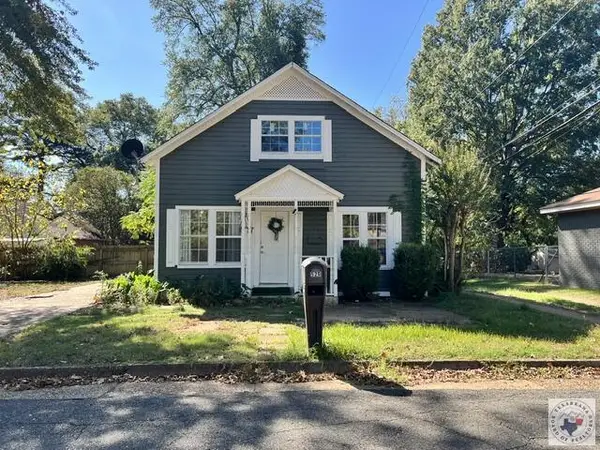 $75,000Active3 beds 1 baths1,244 sq. ft.
520 E 19th, Texarkana, AR 71854
MLS# 206249Listed by: Griffin Realtors - New
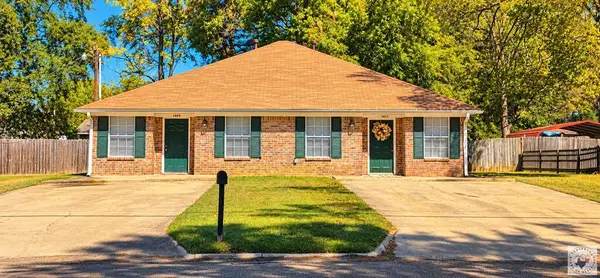 $220,000Active4 beds 4 baths1,828 sq. ft.
1409-1411 E 24th, Texarkana, AR 71854
MLS# 206247Listed by: Hendrix Elite Realty


Protect your home and budget from life's surprises with an Assurant Home Warranty, backed by a partner that supports you through every step of homeownership. Explore Plans.
©2026 Century 21 Real Estate LLC. All rights reserved. CENTURY 21®, the CENTURY 21 Logo and C21® are service marks owned by Century 21 Real Estate LLC. Century 21 Real Estate LLC fully supports the principles of the Fair Housing Act and the Equal Opportunity Act. Each office is independently owned and operated. Listing information is deemed reliable but not guaranteed accurate.