2409 Tyler Ln, Texarkana, AR 71854
Local realty services provided by:CENTURY 21 Platinum Partners
2409 Tyler Ln,Texarkana, AR 71854
$297,000
- 3 Beds
- 2 Baths
- 1,830 sq. ft.
- Single family
- Active
Listed by: meredith williams
Office: home & ranch sales
MLS#:205940
Source:AR_TMLS
Price summary
- Price:$297,000
- Price per sq. ft.:$162.3
About this home
Welcome to the market! This beautifully maintained 3-bedroom, 2-bathroom home offers approximately 1,830 square feet of comfortable living space in a welcoming neighborhood in Texarkana, Arkansas. Conveniently located just minutes from shopping, dining, entertainment, and all the amenities Texarkana has to offer, this home is truly a must-see! Step inside to find updated luxury vinyl plank flooring, crown molding throughout, and a spacious living area featuring a fireplace with a gas starter. The kitchen is sure to impress with beautiful granite countertops, abundant cabinet space, and a gas stove fit for a chef, along with included appliances, including the refrigerator. The home offers both a breakfast area and a separate formal dining room, providing plenty of space for everyday meals and entertaining. The desirable split-bedroom floor plan offers privacy for the spacious primary suite, complete with a generous walk-in closet. The primary bathroom features a jetted tub and separate shower, creating a relaxing retreat at the end of the day. Outside, enjoy the privacy-fenced backyard, beautiful flowers, and covered patio, perfect for relaxing, entertaining, or enjoying your morning coffee. The property also includes a large approximately 400-square-foot storage building offering abundant additional storage or workspace potential. Additional highlights include an attached 2-car garage, ceiling fans, attic access, blinds, gas water heater, and updated flooring installed in 2023. The roof is approximately 3 years old, and the water heater is approximately 2 years old. With its convenient location, well-maintained condition, desirable split-bedroom layout, chef-inspired kitchen, updated features, spacious backyard, covered patio, and excellent storage, this home offers so much to love. Don't miss your opportunity to make this Texarkana gem your new home! Call or text today to schedule your private showing....
Contact an agent
Home facts
- Year built:2002
- Subdivision & Development:Hudson Place
- Listing ID #:205940
- Added:13 day(s) ago
- Updated:September 13, 2026 at 01:50 PM
Rooms and interior
- Bedrooms:3
- Total bathrooms:2
- Full bathrooms:2
- Flooring:Ceramic Tile, Luxury Vinyl
- Bathrooms Description:Shower & Tub, Shower & Tub Combo, Walk-in Closet(s)
- Kitchen Description:Dishwasher, Gas Cooktop, Gas Oven, Granite Counters, Microwave, Refrigerator
- Bedroom Description:Split Primary Bedroom
- Living area:1,830 sq. ft.
Heating and cooling
- Cooling:Central Air
- Heating:Central, Natural Gas
- Central air:Yes
Structure and exterior
- Roof:Shingle
- Year built:2002
- Building area:1,830 sq. ft.
- Lot area:0.24 Acres
- Architectural Style:Traditional
- Construction Materials:Brick
- Exterior Features:Patio, Sprinkler System, Storage
- Foundation Description:Slab
- Levels:1 Story
Utilities
- Water:Public
- Sewer:Public Sewer
Finances and disclosures
- Price:$297,000
- Price per sq. ft.:$162.3
- Tax amount:$1,509 (2025)
Features and amenities
- Appliances:Dishwasher, Gas Cooktop, Gas Oven, Gas Water Heater, Microwave, Refrigerator
- Laundry features:Inside
- Amenities:Ceiling Fan(s)
Parking
- Total parking spaces:2
- Parking description:Garage Faces Front
- Garage spaces:2
New listings near 2409 Tyler Ln
- New
 $325,000Active4 beds 3 baths2,108 sq. ft.
5909 Cathedral Dr, Texarkana, AR 71854
MLS# 206038Listed by: TROVA Real Estate Services, LLC - New
 $35,000Active2 beds 1 baths1,012 sq. ft.
1222 Orleans, Texarkana, AR 71845
MLS# 206035Listed by: eXp Realty, LLC- TX - New

 $435,000Active4 beds 3 baths2,276 sq. ft.
1903 Razorback Drive, Texarkana, AR 71854
MLS# 206034Listed by: Century 21 All Points - New
 $3,500Active0.14 Acres
Lot 011 Beech Street, Texarkana, AR 71854
MLS# 26036969Listed by: RE/MAX REAL ESTATE RESULTS - New
 $3,500Active0.14 Acres
Lot 011 Beech Street, Texarkana, AR 71854
MLS# 1361664Listed by: REMAX REAL ESTATE RESULTS - New
 $349,000Active3 beds 2 baths1,784 sq. ft.
5227 Blackman Ferry Rd, Texarkana, AR 71854
MLS# 206008Listed by: Griffin Realtors - New
 $329,000Active3 beds 2 baths2,534 sq. ft.
6103 Old Post Rd, Texarkana, AR 71854
MLS# 206004Listed by: Texarkana Area Realty Group - New
 $199,000Active3 beds 2 baths1,232 sq. ft.
406 E 25th St, Texarkana, AR 71854
MLS# 205996Listed by: eXp Realty, LLC- TX - New
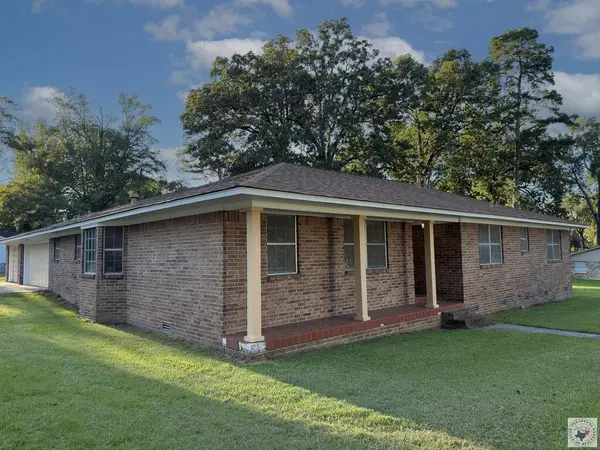 $225,000Active3 beds 3 baths2,185 sq. ft.
1801 Senator, Texarkana, AR 71854
MLS# 205993Listed by: RE/MAX Preferred - New
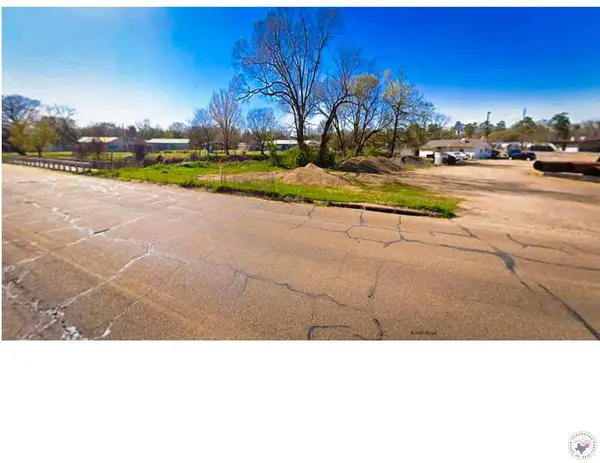 $20,000Active0.5 Acres
0.5 acres E Broad, Texarkana, AR 71854
MLS# 205986Listed by: Texarkana Legacy Group


Protect your home and budget from life's surprises with an Assurant Home Warranty, backed by a partner that supports you through every step of homeownership. Explore Plans.
©2026 Century 21 Real Estate LLC. All rights reserved. CENTURY 21®, the CENTURY 21 Logo and C21® are service marks owned by Century 21 Real Estate LLC. Century 21 Real Estate LLC fully supports the principles of the Fair Housing Act and the Equal Opportunity Act. Each office is independently owned and operated. Listing information is deemed reliable but not guaranteed accurate.