
2905 Sugar Hill Rd, Texarkana, AR 71854
Local realty services provided by:CENTURY 21 Platinum Partners
Listed by: jennifer steele
Office: exp realty, llc- tx
MLS#:206482
Source:AR_TMLS
Price summary
- Price:$159,900
- Price per sq. ft.:$129.79
About this home
Welcome home to 2905 Sugar Hill Road, a move-in ready 2 bedroom, 1.5 bath home tucked under mature shade trees on a beautiful .69 acre lot. From the moment you step inside, wood-look floors, crown molding and plenty of natural light make the home feel bright and welcoming. The kitchen has white cabinets, a tile-topped island, and a double sink with a window looking out over the backyard. Just off the kitchen, the open room with a chandelier can be a dining room, office, or a cozy sitting area, so you can cook and visit with family and friends at the same time. A separate laundry room off the kitchen has space to add pantry shelving. Along with the space off the kitchen, a second living area gives you room for a den or multi-use space. The first bedroom has four closets for plenty of storage, and the second has a half bath en-suite. Outside, step onto the back deck and enjoy a large, shaded yard. It's a peaceful place to unwind at the end of the day. The metal storage building has room for tools, yard equipment or weekend projects. A covered carport sits beside the side entry, and the red front door and brick walkway give the home a warm first impression. The home is inside city limits on public water and sewer, with quick access to Four States Fair Parkway and I-30. If you've been looking for a comfortable home with room to spread out at a price that makes sense, this one is worth a visit. Call today to schedule your showing!...
Contact an agent
Home facts
- Year built:1974
- Subdivision & Development:BROOKS, C. H. SUBD.
- Listing ID #:206482
- Added:1 day(s) ago
- Updated:November 17, 2026 at 06:47 AM
Rooms and interior
- Bedrooms:2
- Total bathrooms:2
- Full bathrooms:1
- Half bathrooms:1
- Flooring:Carpet, Plank, Vinyl
- Bathrooms Description:Shower & Tub Combo
- Kitchen Description:Dishwasher, Disposal, Electric Range, Exhaust Fan, Formica Countertops, Kitchen Island, Microwave, Refrigerator, Single Wall, Tile
- Living area:1,232 sq. ft.
Heating and cooling
- Cooling:Central Air, Electric, Heat Pump
- Heating:Central, Electric, Heat Pump
- Central air:Yes
Structure and exterior
- Roof:Architectural Shingles
- Year built:1974
- Building area:1,232 sq. ft.
- Lot area:0.69 Acres
- Lot Features:Corner Lot
- Architectural Style:Cottage
- Construction Materials:Vinyl Siding
- Exterior Features:Deck, Rain Gutters
- Foundation Description:Pillar/Post/Pier
- Levels:1 Story
Utilities
- Water:Public
- Sewer:Public Sewer
Finances and disclosures
- Price:$159,900
- Price per sq. ft.:$129.79
- Tax amount:$1,154 (2026)
Features and amenities
- Appliances:Dishwasher, Disposal, Electric Range, Electric Water Heater, Exhaust Fan, Microwave, Refrigerator, Water Heater
- Laundry features:Electric Dryer Hookup, Inside, Laundry Closet, Washer Hookup
- Amenities:Paneling, Sheet Rock Walls, Smart Thermostat
Parking
- Total parking spaces:1
- Parking description:Attached Carport
- Carport spaces:1
New listings near 2905 Sugar Hill Rd
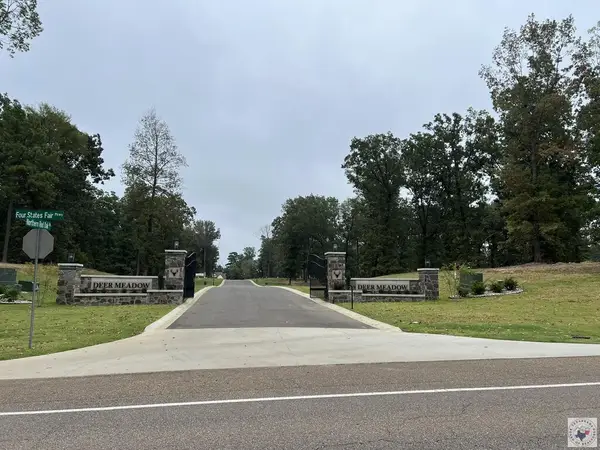 $149,000Pending1.41 Acres
3621 Southern Magnolia Lane, Texarkana, AR 71854
MLS# 206478Listed by: Griffin Realtors- New
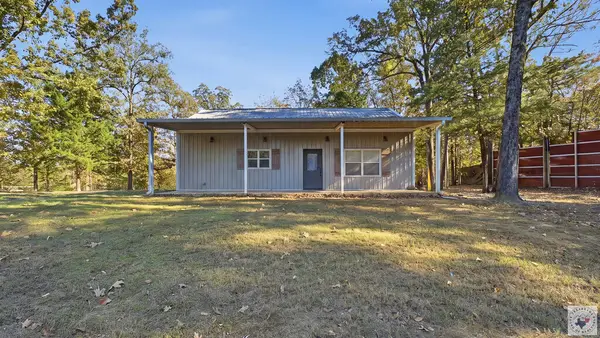 $380,000Active2 beds 2 baths1,200 sq. ft.
10600 Highway 82, Texarkana, AR 71854
MLS# 206469Listed by: eXp Realty, LLC- TX - New
 $19,000Active0.91 Acres
TBD Lemley Lane, Texarkana, AR 71854
MLS# 206467Listed by: RE/MAX Preferred - New
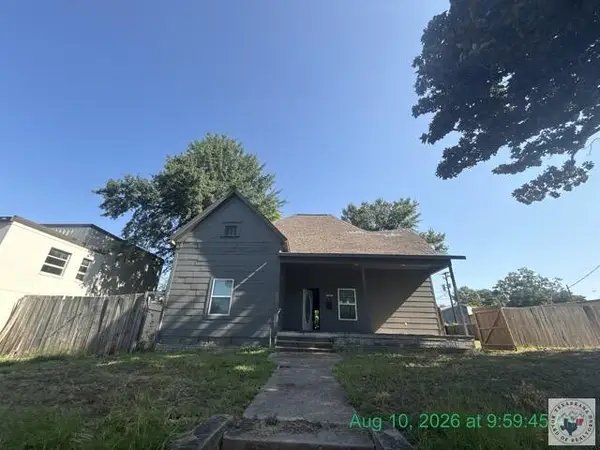 $76,000Active3 beds 2 baths1,816 sq. ft.
415 E 9th, Texarkana, AR 71854
MLS# 206466Listed by: Impact Realty Group, LLC 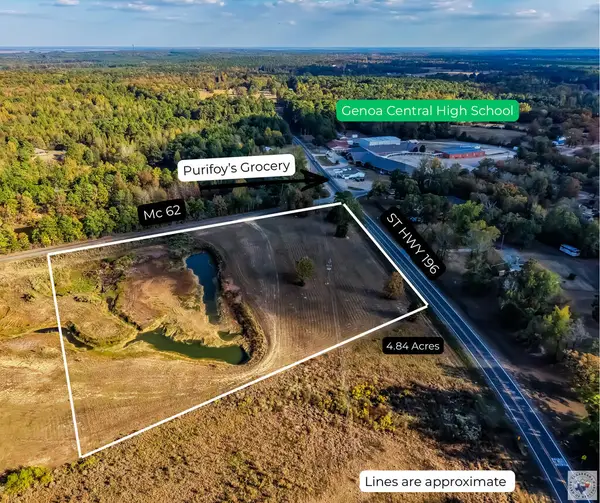 $239,000Active4.84 Acres
0 St Hwy 196, Texarkana, AR 71854
MLS# 206378Listed by: Realty Fanatics Group- New
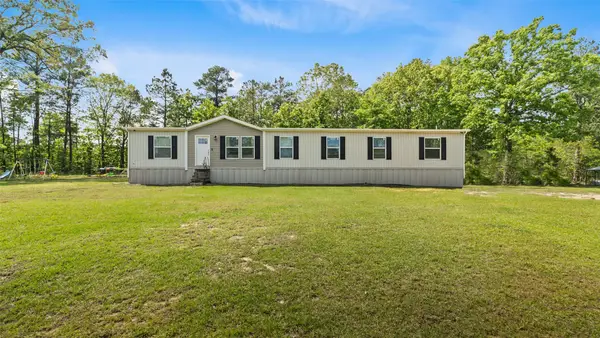 $270,000Active4 beds 3 baths2,356 sq. ft.
410 Cr1125, Texarkana, AR 78154
MLS# 21434920Listed by: TEXARKANA STAR REAL ESTATE - New
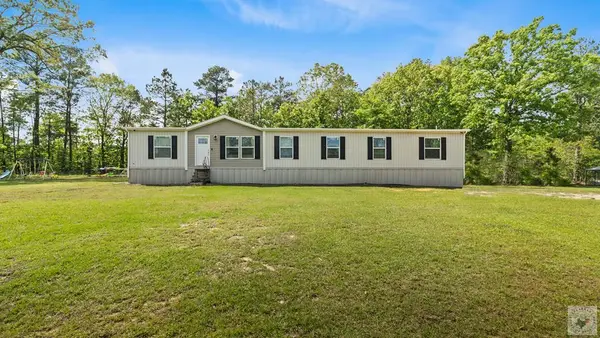 $270,000Active4 beds 3 baths2,356 sq. ft.
410 Cr 1125, Texarkana, AR 71854
MLS# 206453Listed by: Texarkana Star Real Estate, Inc. - New
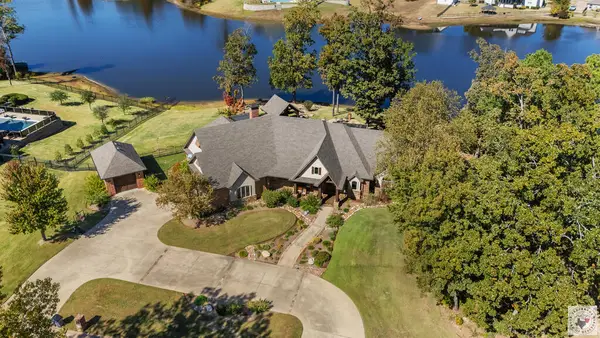 $1,150,000Active4 beds 4 baths4,272 sq. ft.
4103 Water Oak, Texarkana, AR 71854
MLS# 206445Listed by: eXp Realty, LLC- TX - New
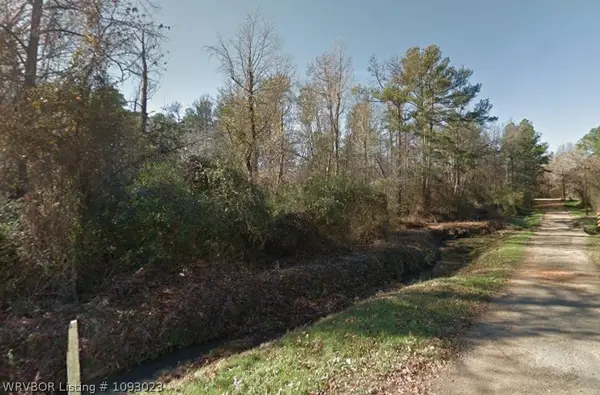 $14,250Active0.94 Acres
708 E 43rd Street, Texarkana, AR 71854
MLS# 1093023Listed by: REMAX REAL ESTATE RESULTS


Protect your home and budget from life's surprises with an Assurant Home Warranty, backed by a partner that supports you through every step of homeownership. Explore Plans.
©2026 Century 21 Real Estate LLC. All rights reserved. CENTURY 21®, the CENTURY 21 Logo and C21® are service marks owned by Century 21 Real Estate LLC. Century 21 Real Estate LLC fully supports the principles of the Fair Housing Act and the Equal Opportunity Act. Each office is independently owned and operated. Listing information is deemed reliable but not guaranteed accurate.