3503 Wuthering Heights Place, Texarkana, AR 71854
Local realty services provided by:CENTURY 21 Platinum Partners
Listed by: april landes
Office: exp realty, llc- tx
MLS#:205946
Source:AR_TMLS
Price summary
- Price:$475,000
- Price per sq. ft.:$165.79
- Monthly HOA dues:$116.67
About this home
3 bedrooms + an additional private bedroom and bath! This one-owner home offers even more flexibility with a converted third garage featuring a separate bedroom and full bath making this a 4 bedroom-perfect for guests, a home office, or a private retreat. Located in a well-kept neighborhood, the home offers comfortable living in the main house with the added bonus of a space that can serve a variety of needs. This home is stacked with extras! Inside you'll find engineered hardwood floors, plantation shutters, built-in bookshelves and desks, and a sunroom with additional built-ins. The updated kitchen features granite countertops and Bosch appliances, while the primary suite offers separate walk-in closets. Outside, the corner lot feels like a private garden with mature landscaping, a Trex deck, pergola, and an outdoor fireplace with a concrete gathering area and an irrigation system. Come see how much this home has to offer and discover the flexibility for yourself
Contact an agent
Home facts
- Year built:2013
- Subdivision & Development:Sugar Creek
- Listing ID #:205946
- Added:4 day(s) ago
- Updated:September 05, 2026 at 01:42 PM
Rooms and interior
- Bedrooms:4
- Total bathrooms:3
- Full bathrooms:3
- Flooring:Ceramic Tile, Hardwood
- Bathrooms Description:Double Lavatories, Separate Walk-in Closet, Shower & Jetted Tub, Shower & Tub
- Kitchen Description:Dishwasher, Disposal, Gas Range, Granite Counters, Microwave, Vented Exhaust Fan
- Bedroom Description:2 Primary Bedrooms, Split Guest Bedroom
- Living area:2,865 sq. ft.
Heating and cooling
- Cooling:Central Air, Ductless
- Central air:Yes
Structure and exterior
- Roof:Architectural Shingles
- Year built:2013
- Building area:2,865 sq. ft.
- Lot area:0.37 Acres
- Lot Features:Corner Lot, Cul-De-Sac
- Architectural Style:Traditional
- Construction Materials:Brick
- Exterior Features:Courtyard, Covered, Deck, Patio, Porch
- Foundation Description:Slab
- Levels:1 Story
Utilities
- Water:Public
- Sewer:Public Sewer
Finances and disclosures
- Price:$475,000
- Price per sq. ft.:$165.79
- Tax amount:$2,710
Features and amenities
- Appliances:Dishwasher, Disposal, Gas Range, Gas Water Heater, Microwave, Vented Exhaust Fan
- Laundry features:Electric Dryer Hookup, Inside
- Amenities:Bookcases
Parking
- Total parking spaces:5
- Parking description:Garage Door Opener, Garage Faces Side
- Garage spaces:2
- Carport spaces:3
New listings near 3503 Wuthering Heights Place
- New
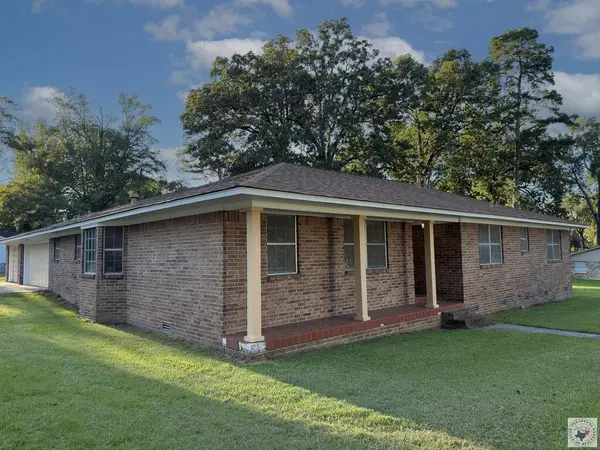 $225,000Active3 beds 3 baths2,185 sq. ft.
1801 Senator, Texarkana, AR 71854
MLS# 205993Listed by: RE/MAX Preferred - New
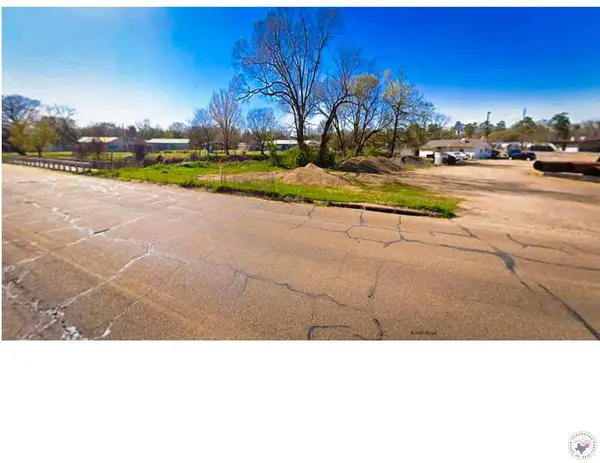 $20,000Active0.5 Acres
0.5 acres E Broad, Texarkana, AR 71854
MLS# 205986Listed by: Texarkana Legacy Group - New
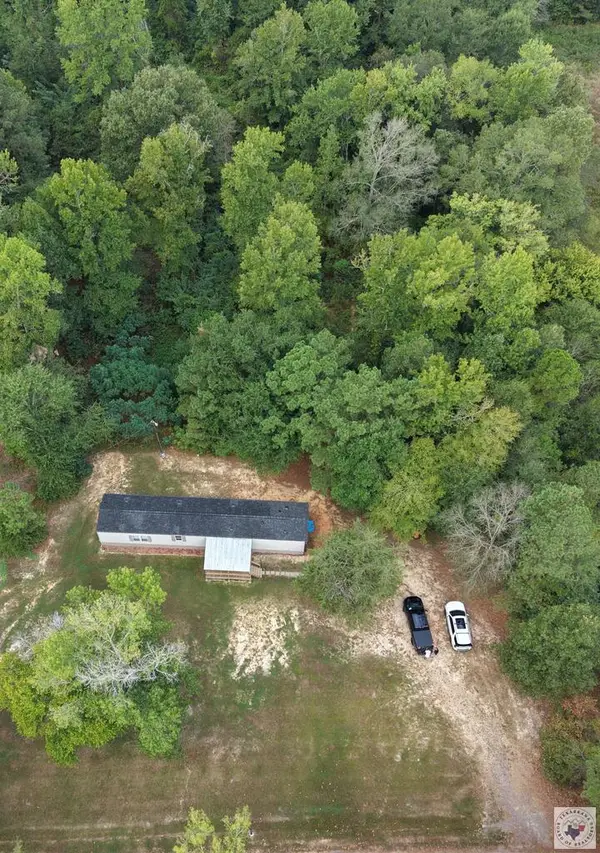 $135,000Active3 beds 2 baths1,215 sq. ft.
7387 Old Salem, Texarkana, AR 71854
MLS# 205977Listed by: Griffin Realtors - New
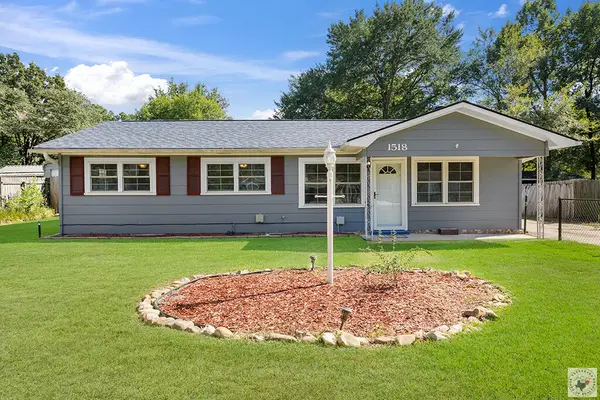 $195,000Active3 beds 2 baths1,352 sq. ft.
1518 E 48th, Texarkana, AR 71854
MLS# 205980Listed by: RE/MAX Preferred - New
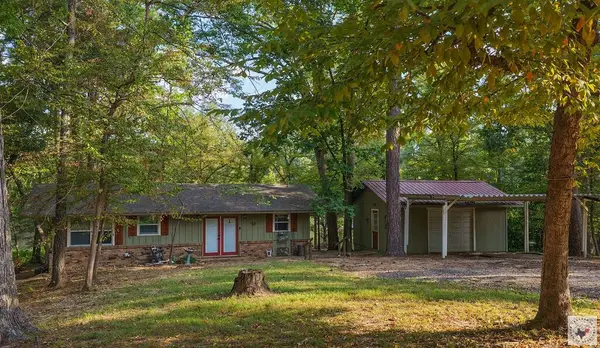 $225,000Active1 beds 2 baths1,224 sq. ft.
112 S Lake Davis Dr., Texarkana, AR 71854
MLS# 205964Listed by: NextHome Realty Advisors - New
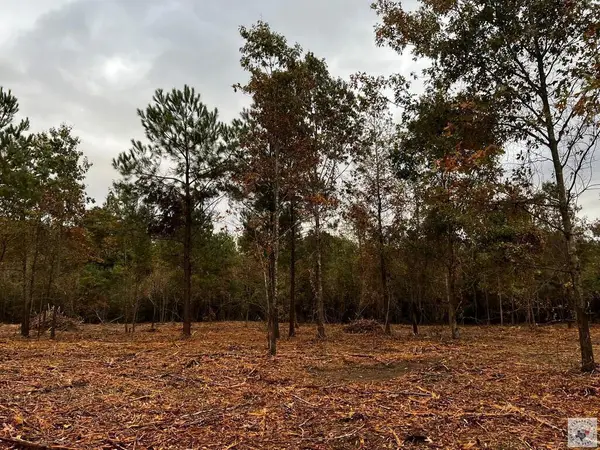 $198,000Active11.79 Acres
7710 Dooley Ferry, Texarkana, AR 71854
MLS# 205960Listed by: Better Homes & Gardens Real Estate Infinity - New
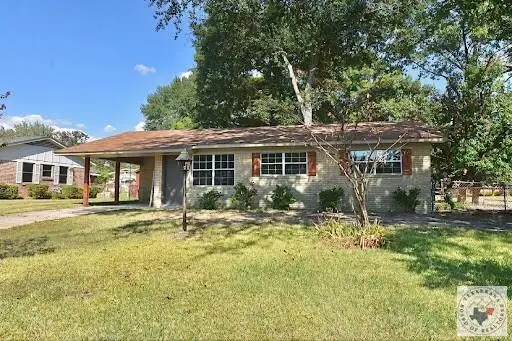 $167,500Active3 beds 2 baths1,126 sq. ft.
4802 Glenlea, Texarkana, AR 71854
MLS# 205959Listed by: Mossy Oak Properties Land & Home - New
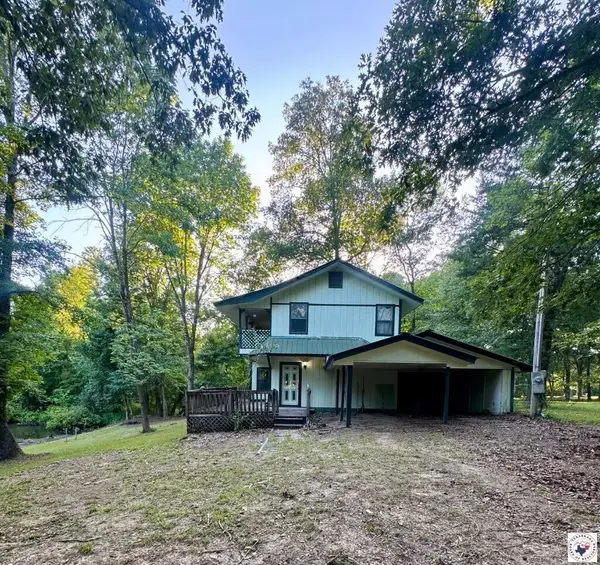 $224,500Active3 beds 2 baths2,002 sq. ft.
367 Yespe, Texarkana, AR 71854
MLS# 205957Listed by: NextHome Realty Advisors - New
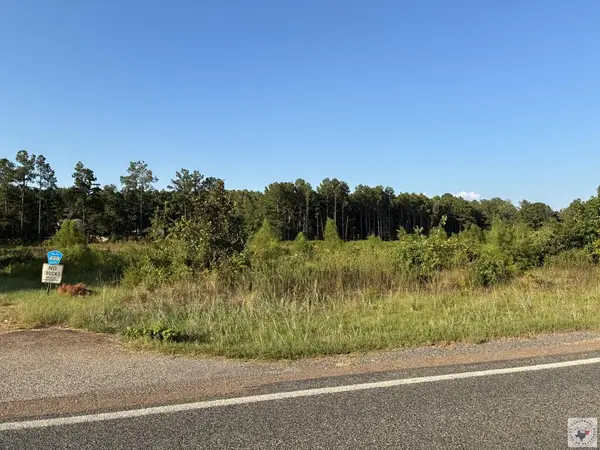 $354,900Active8.44 Acres
8.44 Acres St Hwy 196, Texarkana, AR 71854
MLS# 205952Listed by: NextHome Realty Advisors - New
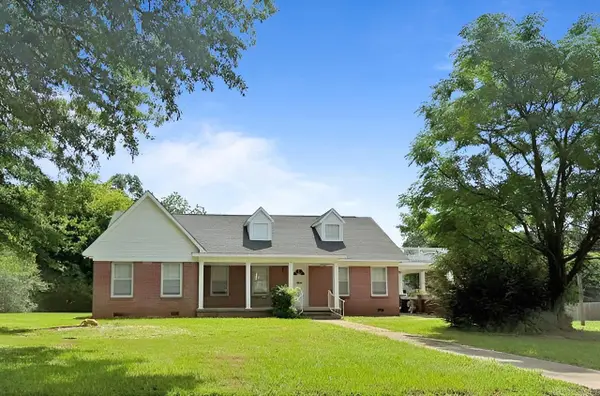
 $233,000Active4 beds 3 baths2,955 sq. ft.
1102 Grand Street, Texarkana, AR 71854
MLS# 26035593Listed by: CENTURY 21 UNITED


Protect your home and budget from life's surprises with an Assurant Home Warranty, backed by a partner that supports you through every step of homeownership. Explore Plans.
©2026 Century 21 Real Estate LLC. All rights reserved. CENTURY 21®, the CENTURY 21 Logo and C21® are service marks owned by Century 21 Real Estate LLC. Century 21 Real Estate LLC fully supports the principles of the Fair Housing Act and the Equal Opportunity Act. Each office is independently owned and operated. Listing information is deemed reliable but not guaranteed accurate.