4807 Bradley St., Texarkana, AR 71584
Local realty services provided by:CENTURY 21 Platinum Partners
Listed by: shamille hendrix
Office: hendrix elite realty
MLS#:204594
Source:AR_TMLS
Price summary
- Price:$195,000
- Price per sq. ft.:$150.46
About this home
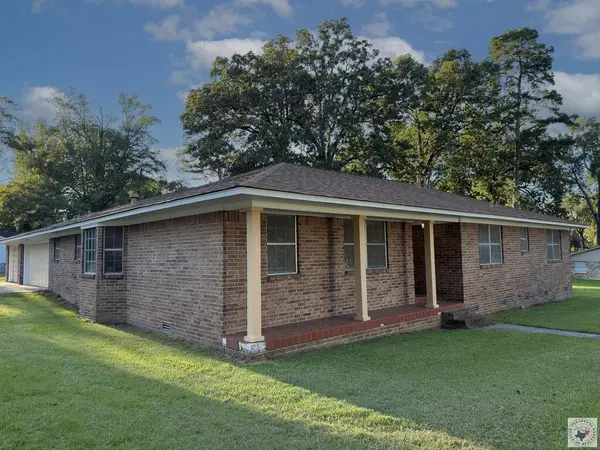
This delightful 3-bedroom, 2-bath home shines bright like a diamond and will make you want to “put a ring on it!” The sparkle and shine of this spacious, open living room has the perfect space and flow, creating the perfect layout for entertaining and everyday living. This connected space feels bright, welcoming, and ideal for gathering with family and friends. Step into a stunning updated kitchen featuring wraparound cabinetry that offers incredible storage and space. Gorgeous granite countertops, stainless steel appliances, and a beautifully textured stone backsplash come together to create the perfect blend of style and function. The mix of tones and textures gives the kitchen an inviting, open feel that truly sets the stage for the entire home. The spacious, open living room flows seamlessly from the kitchen, creating the perfect layout for entertaining and everyday living. This connected space feels bright, welcoming, and ideal for gathering with family and friends. Enjoy meals in the cozy breakfast nook or host gatherings in the formal dining area because every inch of this home is designed for entertaining and comfortable living. All bedrooms are spacious and well-sized, offering comfort and flexibility for any lifestyle. Step outside to a backyard built for both relaxation and fun, complete with a covered patio and plenty of room to play or unwind. The front yard boasts fantastic curb appeal, making this home as charming on the outside as it is on the inside. Located in a phenomenal subdivision within walking distance to the park and conveniently close to shopping, this home is truly move-in ready and waiting for you to make it your own....
Contact an agent
Home facts
- Year built:1982
- Subdivision & Development:Stormsfield 2nd
- Listing ID #:204594
- Added:117 day(s) ago
- Updated:September 14, 2026 at 01:49 PM
Rooms and interior
- Bedrooms:3
- Total bathrooms:2
- Full bathrooms:2
- Flooring:Luxury Vinyl
- Bathrooms Description:Shower & Tub Combo
- Kitchen Description:Disposal, Electric Cooktop, Electric Oven, Exhaust Fan, Granite Counters, Microwave
- Living area:1,296 sq. ft.
Heating and cooling
- Cooling:Central Air
- Central air:Yes
Structure and exterior
- Roof:Shingle
- Year built:1982
- Building area:1,296 sq. ft.
- Lot area:0.2 Acres
- Architectural Style:Traditional
- Construction Materials:Brick
- Exterior Features:Covered
- Foundation Description:Slab
- Levels:1 Story
Utilities
- Water:Public
- Sewer:Public Sewer
Finances and disclosures
- Price:$195,000
- Price per sq. ft.:$150.46
- Tax amount:$649
Features and amenities
- Appliances:Disposal, Electric Cooktop, Electric Oven, Exhaust Fan, Microwave
- Amenities:Ceiling Fan(s)
Parking
- Total parking spaces:2
- Parking description:Garage Faces Front
- Garage spaces:2
New listings near 4807 Bradley St.
- New
 $284,900Active3 beds 2 baths1,844 sq. ft.
6013 Summerwood Lane, Texarkana, AR 71854
MLS# 206041Listed by: Elite Realty Group - New
 $325,000Active4 beds 3 baths2,108 sq. ft.
5909 Cathedral Dr, Texarkana, AR 71854
MLS# 206038Listed by: TROVA Real Estate Services, LLC - New
 $35,000Active2 beds 1 baths1,012 sq. ft.
1222 Orleans, Texarkana, AR 71845
MLS# 206035Listed by: eXp Realty, LLC- TX - New

 $435,000Active4 beds 3 baths2,276 sq. ft.
1903 Razorback Drive, Texarkana, AR 71854
MLS# 206034Listed by: Century 21 All Points - New
 $3,500Active0.14 Acres
Lot 011 Beech Street, Texarkana, AR 71854
MLS# 26036969Listed by: RE/MAX REAL ESTATE RESULTS - New
 $3,500Active0.14 Acres
Lot 011 Beech Street, Texarkana, AR 71854
MLS# 1361664Listed by: REMAX REAL ESTATE RESULTS - New
 $349,000Active3 beds 2 baths1,784 sq. ft.
5227 Blackman Ferry Rd, Texarkana, AR 71854
MLS# 206008Listed by: Griffin Realtors - New
 $329,000Active3 beds 2 baths2,534 sq. ft.
6103 Old Post Rd, Texarkana, AR 71854
MLS# 206004Listed by: Texarkana Area Realty Group - New
 $199,000Active3 beds 2 baths1,232 sq. ft.
406 E 25th St, Texarkana, AR 71854
MLS# 205996Listed by: eXp Realty, LLC- TX - New
 $225,000Active3 beds 3 baths2,185 sq. ft.
1801 Senator, Texarkana, AR 71854
MLS# 205993Listed by: RE/MAX Preferred


Protect your home and budget from life's surprises with an Assurant Home Warranty, backed by a partner that supports you through every step of homeownership. Explore Plans.
©2026 Century 21 Real Estate LLC. All rights reserved. CENTURY 21®, the CENTURY 21 Logo and C21® are service marks owned by Century 21 Real Estate LLC. Century 21 Real Estate LLC fully supports the principles of the Fair Housing Act and the Equal Opportunity Act. Each office is independently owned and operated. Listing information is deemed reliable but not guaranteed accurate.