5909 Cathedral Dr, Texarkana, AR 71854
Local realty services provided by:CENTURY 21 Platinum Partners
Listed by: darla wilf
Office: trova real estate services, llc
MLS#:206038
Source:AR_TMLS
Price summary
- Price:$325,000
- Price per sq. ft.:$154.17
About this home
4-bedroom, 3-full-bath home with a versatile floor Spacious plan and plenty of room to live and entertain! The inviting front porch features newly painted shutters and front door. Inside, the private primary En-suite is separated from the additional bedrooms and features built-in cabinetry, double vanities, jetted tub, separate shower, and large walk-in closet. Two bedrooms share a Jack-and-Jill full bath, while the fourth bedroom has its own private full bath, offering a second En-suite option. The cozy living area features a gas fireplace, built-in cabinets, and easy access to the covered back patio. The kitchen offers a pantry, breakfast bar and dining area, plus a separate formal dining room for added entertaining space. Conveniently located off the kitchen are the laundry room and a large storage closet. A 2-car garage is complemented by an attached heated and cooled storage/bonus area that could also make a great workshop or hobby space. The large fenced backyard has two separate gates for easy access and a covered patio for outdoor enjoyment. Recent updates include a 75 gallon water heater and luxury vinyl flooring installed in 2021, select interior painting, a newly painted front porch, and new vinyl siding on the back of the home completed in September 2026. A new downdraft vent for the electric cooktop is also being replaced. This home offers an excellent combination of space, functionality, storage, and flexibility. Come see all it has to offer! Pictures #4, 7, 12, & 16 are AI so you can get an idea of what furniture would look like!...
Contact an agent
Home facts
- Year built:2003
- Subdivision & Development:Trinity Heights
- Listing ID #:206038
- Added:1 day(s) ago
- Updated:September 13, 2026 at 01:50 PM
Rooms and interior
- Bedrooms:4
- Total bathrooms:3
- Full bathrooms:3
- Flooring:Ceramic Tile, Luxury Vinyl
- Bathrooms Description:Double Lavatories, Shower & Jetted Tub, Shower & Tub Combo, Walk-in Closet(s)
- Kitchen Description:Dishwasher, Disposal, Double Oven, Electric Cooktop, Electric Oven, Formica Countertops, Ice Maker, Kitchen Island, Microwave, Pantry, Self Cleaning Oven, Vented Exhaust Fan
- Bedroom Description:2 Primary Bedrooms, Split Primary Bedroom
- Living area:2,108 sq. ft.
Heating and cooling
- Cooling:Central Air
- Heating:Natural Gas
- Central air:Yes
Structure and exterior
- Roof:Composition
- Year built:2003
- Building area:2,108 sq. ft.
- Lot area:0.3 Acres
- Architectural Style:Traditional
- Construction Materials:Brick, Vinyl Siding
- Exterior Features:Covered, Lighting, Patio, Rain Gutters, Storage
- Foundation Description:Slab
- Levels:1 Story
Utilities
- Water:Public
- Sewer:Public Sewer
Finances and disclosures
- Price:$325,000
- Price per sq. ft.:$154.17
- Tax amount:$2,960
Features and amenities
- Appliances:Dishwasher, Disposal, Double Oven, Electric Cooktop, Electric Oven, Gas Water Heater, Ice Maker, Microwave, Self Cleaning Oven, Vented Exhaust Fan
- Laundry features:Electric Dryer Hookup, Inside, Washer Hookup
- Amenities:Attic Stairs, Ceiling Fan(s), Sheet Rock Walls
Parking
- Total parking spaces:2
- Parking description:Garage Door Opener, Garage Faces Side
- Garage spaces:2
New listings near 5909 Cathedral Dr
- New
 $35,000Active2 beds 1 baths1,012 sq. ft.
1222 Orleans, Texarkana, AR 71845
MLS# 206035Listed by: eXp Realty, LLC- TX - New

 $435,000Active4 beds 3 baths2,276 sq. ft.
1903 Razorback Drive, Texarkana, AR 71854
MLS# 206034Listed by: Century 21 All Points - New
 $3,500Active0.14 Acres
Lot 011 Beech Street, Texarkana, AR 71854
MLS# 26036969Listed by: RE/MAX REAL ESTATE RESULTS - New
 $3,500Active0.14 Acres
Lot 011 Beech Street, Texarkana, AR 71854
MLS# 1361664Listed by: REMAX REAL ESTATE RESULTS - New
 $349,000Active3 beds 2 baths1,784 sq. ft.
5227 Blackman Ferry Rd, Texarkana, AR 71854
MLS# 206008Listed by: Griffin Realtors - New
 $329,000Active3 beds 2 baths2,534 sq. ft.
6103 Old Post Rd, Texarkana, AR 71854
MLS# 206004Listed by: Texarkana Area Realty Group - New
 $199,000Active3 beds 2 baths1,232 sq. ft.
406 E 25th St, Texarkana, AR 71854
MLS# 205996Listed by: eXp Realty, LLC- TX - New
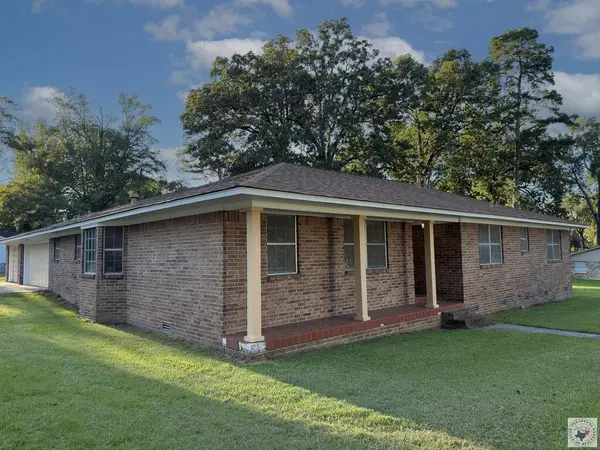 $225,000Active3 beds 3 baths2,185 sq. ft.
1801 Senator, Texarkana, AR 71854
MLS# 205993Listed by: RE/MAX Preferred - New
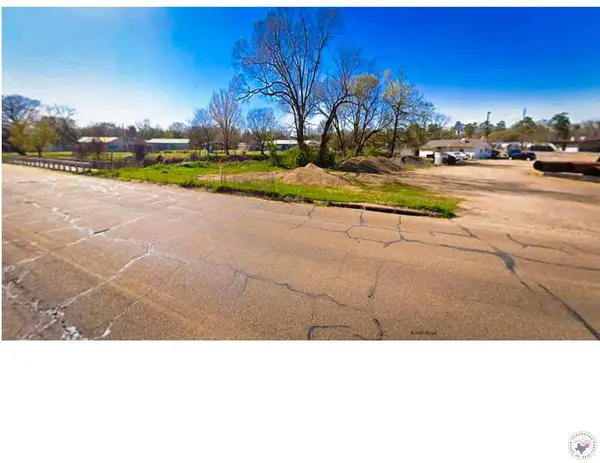 $20,000Active0.5 Acres
0.5 acres E Broad, Texarkana, AR 71854
MLS# 205986Listed by: Texarkana Legacy Group


Protect your home and budget from life's surprises with an Assurant Home Warranty, backed by a partner that supports you through every step of homeownership. Explore Plans.
©2026 Century 21 Real Estate LLC. All rights reserved. CENTURY 21®, the CENTURY 21 Logo and C21® are service marks owned by Century 21 Real Estate LLC. Century 21 Real Estate LLC fully supports the principles of the Fair Housing Act and the Equal Opportunity Act. Each office is independently owned and operated. Listing information is deemed reliable but not guaranteed accurate.