
6703 Wuthering Heights, Texarkana, AR 71854
Local realty services provided by:CENTURY 21 Platinum Partners
Listed by: summer gerrald
Office: exp realty, llc- tx
MLS#:206175
Source:AR_TMLS
Price summary
- Price:$499,900
- Price per sq. ft.:$183.79
- Monthly HOA dues:$29.17
About this home
Set within the gated Sugar Creek community, 6703 Wuthering Heights offers approximately 2,800 square feet of thoughtfully remodeled living space with a rare sense of privacy. Creamy white brick and warm wood accents introduce a home that has been extensively updated inside and out by Rogers Construction. The open floor plan features two generous living areas connected by a striking double-sided linear fireplace, creating defined spaces without sacrificing flow. Expansive picture windows and sliding glass doors draw the eye toward the wooded backdrop, while a wine bar in the den and a dedicated coffee bar add both function and polish. The kitchen is finished with quartz countertops, custom cabinetry and stainless steel appliances, including a double gas oven, microwave drawer and refrigerator. The spacious primary suite includes two closets and a beautifully updated bath with tiled shower, while a secondary bedroom offers the privacy of its own full ensuite bath. Energy-efficient windows, custom window shades, updated plumbing and lighting fixtures, and carefully selected finishes continue throughout the home. Beyond the interiors, the property is exceptionally well equipped with a metal roof, three-zone HVAC system, two Navien tankless water heaters and a 35kW whole-home generator. An irrigation system on a separate meter serves both the front and rear lawn. Out back, a covered deck extends the living space outdoors, overlooking a private yard backed by estate-owned woods, an uncommon setting that provides lasting privacy and a beautiful backdrop for everyday living and entertaining. Three bedrooms. Three baths. Gated community. Extensive renovation. Exceptional privacy. A home where the improvements are substantial, but the setting may be the feature that is hardest to replicate....
Contact an agent
Home facts
- Year built:1999
- Subdivision & Development:Sugar Creek
- Listing ID #:206175
- Added:1 day(s) ago
- Updated:October 02, 2026 at 05:29 AM
Rooms and interior
- Bedrooms:3
- Total bathrooms:3
- Full bathrooms:3
- Flooring:Ceramic Tile, Luxury Vinyl
- Bathrooms Description:Separate Walk-in Closet, Shower & Tub
- Kitchen Description:Gas Cooktop, Kitchen Island, Microwave, Quartz Counters
- Living area:2,720 sq. ft.
Heating and cooling
- Cooling:Central Air
- Heating:Central
- Central air:Yes
Structure and exterior
- Roof:Architectural Shingles
- Year built:1999
- Building area:2,720 sq. ft.
- Lot area:1 Acres
- Lot Features:Cul-De-Sac
- Architectural Style:Farm House, Traditional
- Construction Materials:Brick, Cedar
- Exterior Features:Covered, Deck, Porch, Rain Gutters, Sprinkler System
- Foundation Description:Slab
- Levels:1 Story
Utilities
- Water:Public
- Sewer:Public Sewer
Finances and disclosures
- Price:$499,900
- Price per sq. ft.:$183.79
- Tax amount:$3,935
Features and amenities
- Appliances:Gas Cooktop, Microwave
- Amenities:Sheet Rock Walls, Wet Bar
Parking
- Total parking spaces:2
- Parking description:Garage Door Opener, Garage Faces Side
- Garage spaces:2
New listings near 6703 Wuthering Heights
- New
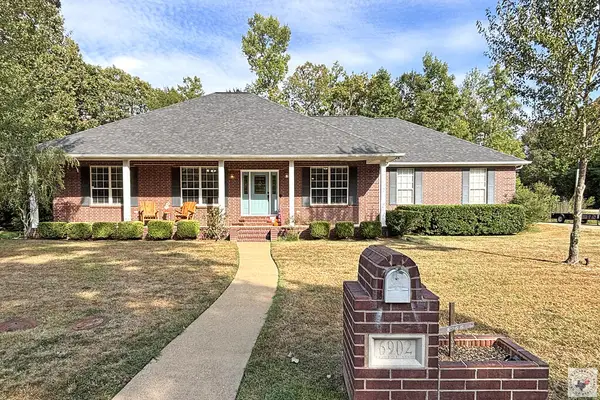 $371,500Active4 beds 2 baths2,624 sq. ft.
6902 Forest Oak Drive, Texarkana, AR 71854
MLS# 206176Listed by: Better Homes & Gardens Real Estate Infinity - New
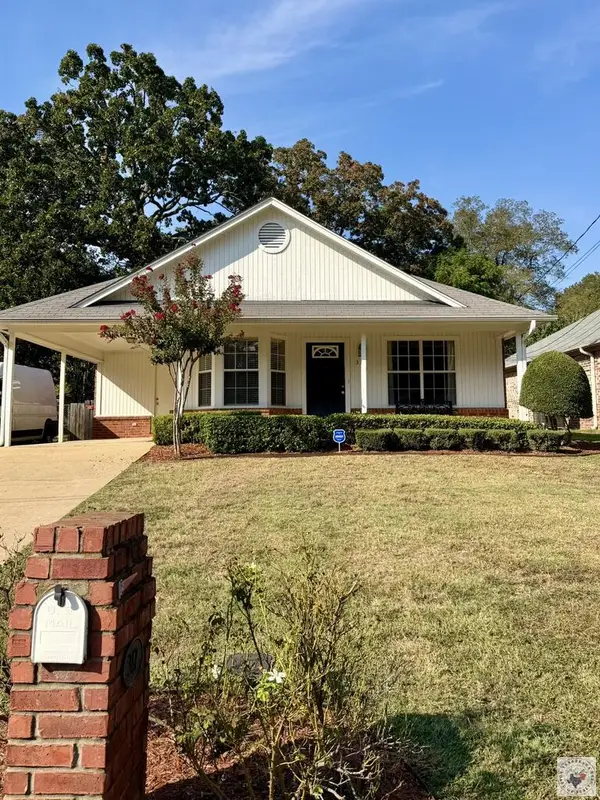 $189,900Active3 beds 2 baths1,287 sq. ft.
317 E 41st, Texarkana, AR 71854
MLS# 206172Listed by: Griffin Realtors - New
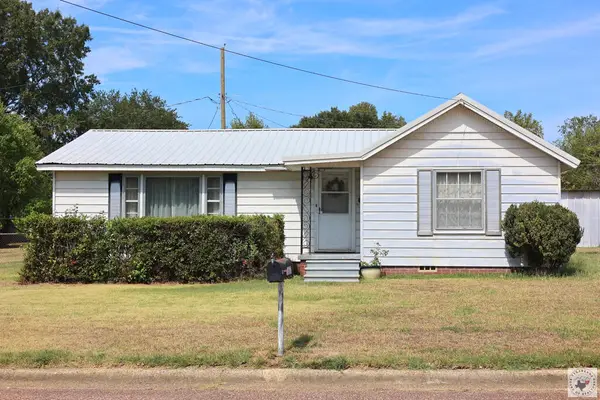 $147,500Active3 beds 2 baths1,490 sq. ft.
207 E. 36th St., Texarkana, AR 71854
MLS# 206170Listed by: Raffaelli Realtors / TXK Homes, LLC 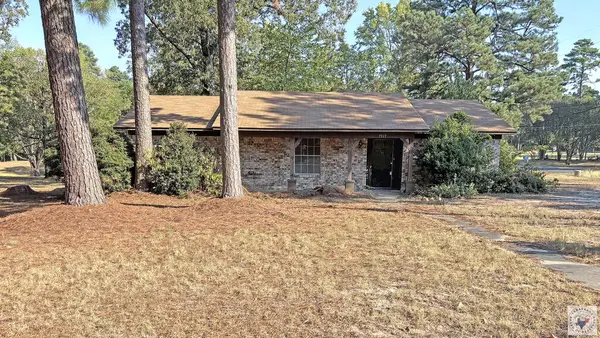 $200,000Pending3 beds 2 baths1,565 sq. ft.
7517 Bonita Park, Texarkana, AR 71854
MLS# 206166Listed by: Better Homes & Gardens Real Estate Infinity- New
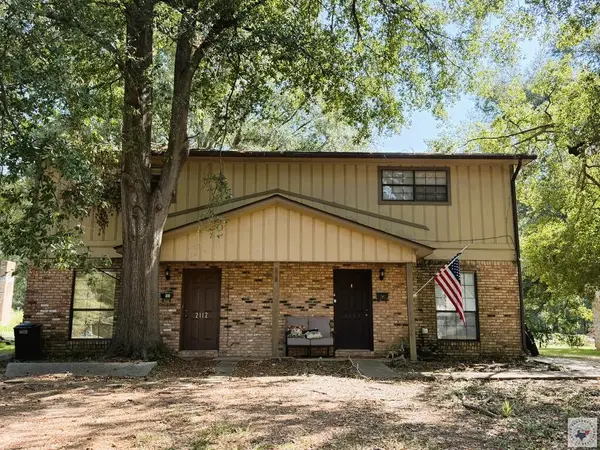 $169,500Active4 beds 4 baths2,016 sq. ft.
2110-2112 Senator, Texarkana, AR 71854
MLS# 206158Listed by: Griffin Realtors - New
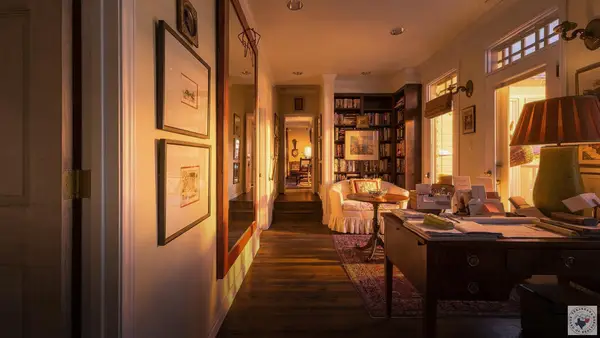 $329,000Active2 beds 2 baths2,738 sq. ft.
10 Pine Grove, Texarkana, AR 71854
MLS# 206149Listed by: eXp Realty, LLC- TX - New
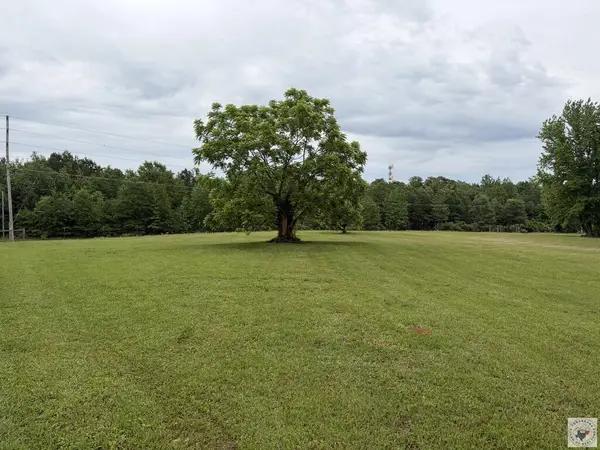 $90,000Active6 Acres
TBD Tbd Genoa Road, Texarkana, AR 71854
MLS# 206147Listed by: United Country Real Estate Double Creek Land and Home - New
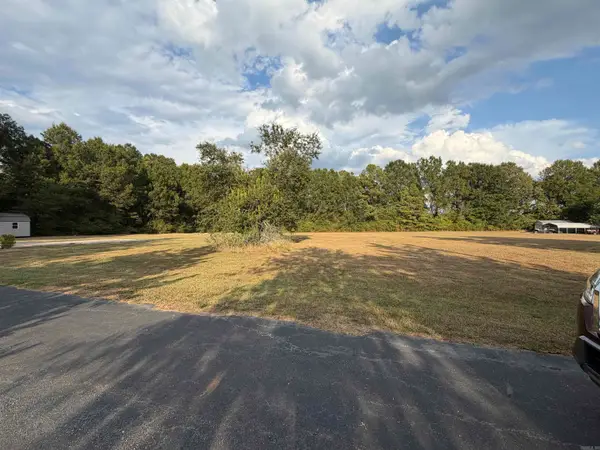 $95,000Active2.03 Acres
Address Withheld By Seller, Texarkana, AR 71854
MLS# 26039173Listed by: RE/MAX PREFERRED - Open Sun, 6 to 9pmNew
 $315,000Active5 beds 2 baths3,408 sq. ft.
1409 Pecan St, Texarkana, AR 71854
MLS# 206137Listed by: eXp Realty, LLC - AR


Protect your home and budget from life's surprises with an Assurant Home Warranty, backed by a partner that supports you through every step of homeownership. Explore Plans.
©2026 Century 21 Real Estate LLC. All rights reserved. CENTURY 21®, the CENTURY 21 Logo and C21® are service marks owned by Century 21 Real Estate LLC. Century 21 Real Estate LLC fully supports the principles of the Fair Housing Act and the Equal Opportunity Act. Each office is independently owned and operated. Listing information is deemed reliable but not guaranteed accurate.