
1158 Ruscello Avenue, Tontitown, AR 72762
Local realty services provided by:CENTURY 21 First Choice Realty
Upcoming open houses
- Sun, Oct 1801:00 pm - 03:00 pm
Listed by: marcia walbe
Office: fathom realty
MLS#:1092420
Source:AR_FSBOR
Price summary
- Price:$545,000
- Price per sq. ft.:$225.58
About this home
Welcome! This spacious 2-story home offers approx. 2,416 sq ft with 3 BR, 3 BA, a lg bonus room, & an attached 3-car garage. Inside, you’ll find an open living area with tall ceilings & a see-through fireplace connecting the living & kitchen spaces. The eat-in kitchen features granite countertops, a pantry, gas cooktop, upgraded appliances, & plenty of room for gathering. The split floor plan provides a comfortable primary suite complete with a walk-in closet & private bath featuring a whirlpool tub & walk-in shower. Upstairs, the 17.6' x 21' bonus room offers flexible space for a game room, home office, or 4th BR. The covered patio is equipped with a ceiling fan & wiring for a TV. The backyard features a wood privacy fence, while Energy Star-rated double-pane windows & dual-zone HVAC help keep the home comfortable throughout the seasons. Add'l features include ceiling fans & blinds throughout, programmable thermostat, keyless entry, garage door opener, outdoor lighting, gutters, and washer/dryer connections....
Contact an agent
Home facts
- Year built:2019
- Subdivision & Development:South Pointe Sub Ph I
- Listing ID #:1092420
- Added:2 day(s) ago
- Updated:October 16, 2026 at 03:33 AM
Rooms and interior
- Bedrooms:4
- Total bathrooms:3
- Full bathrooms:3
- Rooms Total:10
- Flooring:Carpet, Ceramic Tile, Laminate, Simulated Wood
- Kitchen Description:Dishwasher, Disposal, Microwave, Plumbed For Ice Maker, Range, Range Hood
- Living area:2,416 sq. ft.
Heating and cooling
- Cooling:Central Air, Electric
- Heating:Central, Electric
- Central air:Yes
Structure and exterior
- Roof:Architectural, Shingle
- Year built:2019
- Building area:2,416 sq. ft.
- Lot area:0.3 Acres
- Lot Features:City Lot, Landscaped, Level, Near Park, Subdivision
- Construction Materials:Brick, Cedar, Masonite, Vinyl Siding
- Exterior Features:Covered, Patio
- Levels:2 Story
Schools
- High school:Har-Ber High
- Middle school:Hellstern Middle
- Elementary school:Young Elementary
Utilities
- Water:Public
Finances and disclosures
- Price:$545,000
- Price per sq. ft.:$225.58
- Tax amount:$2,500
Features and amenities
- Appliances:Gas Water Heater, Microwave, Range, Range Hood
- Amenities:Blinds, Cathedral Ceilings, Ceiling Fans, Double Pane Windows, Granite Counters, Pantry, Programmable Thermostat, Smoke Detectors, Walk In Closets
- Pool features:Community, Pool
Parking
- Parking description:Attached, Garage, Garage Door Opener
- Garage:Yes
New listings near 1158 Ruscello Avenue
 $425,000Active4.45 Acres
519 Reed Valley, Fayetteville, AR 72704
MLS# 1292597Listed by: TRUMAN BALL REAL ESTATE $475,000Active5.51 Acres
513 Reed Valley Road, Fayetteville, AR 72704
MLS# 1314777Listed by: TRUMAN BALL REAL ESTATE $450,000Active4.74 Acres
627 Reed Valley Road, Fayetteville, AR 72704
MLS# 1315414Listed by: TRUMAN BALL REAL ESTATE $799,000Active10.32 Acres
507 Reed Valley, Fayetteville, AR 72704
MLS# 1355279Listed by: TRUMAN BALL REAL ESTATE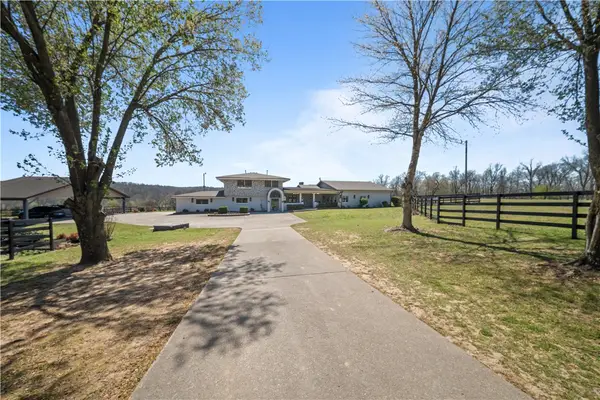 $2,700,000Active6 beds 6 baths6,014 sq. ft.
507, 541, 627 Reed Valley, Fayetteville, AR 72704
MLS# 1364157Listed by: TRUMAN BALL REAL ESTATE- New
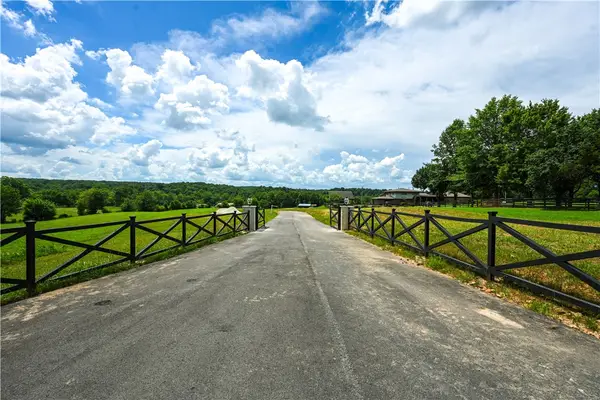 $499,000Active5.18 Acres
541 Reed Valley Road, Fayetteville, AR 72704
MLS# 1365239Listed by: TRUMAN BALL REAL ESTATE - New
 $4,290,000Active6 beds 6 baths3,014 sq. ft.
507-627 Reed Valley, Fayetteville, AR 72704
MLS# 1365252Listed by: TRUMAN BALL REAL ESTATE - New
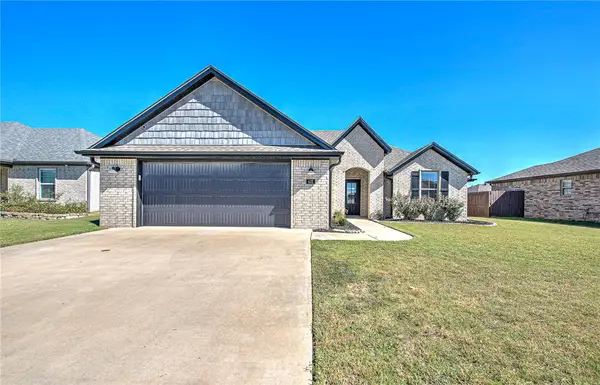 $360,000Active3 beds 2 baths1,631 sq. ft.
432 Brinley Street, Tontitown, AR 72762
MLS# 1364949Listed by: KELLER WILLIAMS MARKET PRO REALTY - New
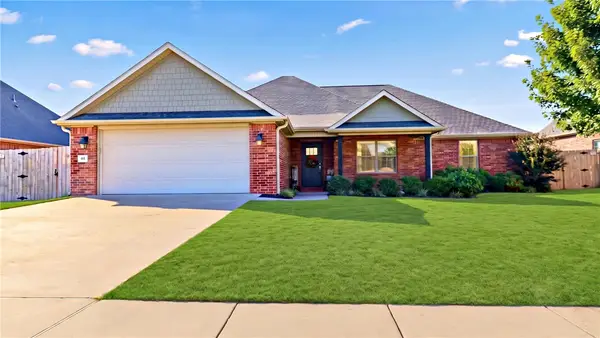 $389,000Active4 beds 2 baths1,991 sq. ft.
453 Penzo Avenue, Tontitown, AR 72762
MLS# 1364944Listed by: LINDSEY & ASSOCIATES INC


Protect your home and budget from life's surprises with an Assurant Home Warranty, backed by a partner that supports you through every step of homeownership. Explore Plans.
©2026 Century 21 Real Estate LLC. All rights reserved. CENTURY 21®, the CENTURY 21 Logo and C21® are service marks owned by Century 21 Real Estate LLC. Century 21 Real Estate LLC fully supports the principles of the Fair Housing Act and the Equal Opportunity Act. Each office is independently owned and operated. Listing information is deemed reliable but not guaranteed accurate.