
1184 Giulia Avenue, Tontitown, AR 72762
Local realty services provided by:CENTURY 21 Lyons & Associates Real Estate
Listed by: lori hawkins, nicole brecheen
Office: viridian real estate
MLS#:1355796
Source:AR_NWAR
Price summary
- Price:$493,000
- Price per sq. ft.:$191.53
- Monthly HOA dues:$25
About this home
Located in Tontitown known for its annual Grape Festival, historic winery, and some of Northwest Arkansas' favorite Italian restaurants. This home features 5 bedrooms and 3 full bathrooms, including 4 bedrooms and all 3 baths on the main level, plus an upstairs bonus room that can easily serve as a fifth bedroom, media room, home office, playroom, or second living area. The layout includes a spacious living room with a gas fireplace, a dining area overlooking the backyard, and a well-appointed kitchen with a large island, ample seating, and plenty of workspace. Just off the garage, you'll find a generously sized laundry and mudroom that adds everyday convenience. Step outside to enjoy the large, fully fenced backyard, covered patio, and detached storage shed. Additional updates include a new roof installed in October 2025. Neighborhood amenities include a community pool, pavilion, and playground. Conveniently located just minutes from I-49, Arvest Ballpark, Tontitown Winery, Arkansas Children's Hospital....
Contact an agent
Home facts
- Year built:2022
- Subdivision & Development:South Pointe Sub Ph 3
- Listing ID #:1355796
- Added:98 day(s) ago
- Updated:October 24, 2026 at 02:17 PM
Rooms and interior
- Bedrooms:5
- Total bathrooms:3
- Full bathrooms:3
- Flooring:Carpet, Tile, Wood
- Kitchen Description:Dishwasher, Electric Oven, Gas Range, Gas Water Heater, Granite Counters, Pantry, Refrigerator
- Bedroom Description:Split Bedrooms
- Living area:2,574 sq. ft.
Heating and cooling
- Cooling:Central Air
- Heating:Central, Electric, Gas
- Central air:Yes
Structure and exterior
- Roof:Architectural, Shingle
- Year built:2022
- Building area:2,574 sq. ft.
- Lot area:0.26 Acres
- Lot Features:Subdivision
- Construction Materials:Brick
- Exterior Features:Covered, Patio
- Foundation Description:Slab
- Levels:2 Story
Utilities
- Water:Public, Water Available
- Sewer:Sewer Available
Finances and disclosures
- Price:$493,000
- Price per sq. ft.:$191.53
- Tax amount:$3,830
Features and amenities
- Appliances:Dishwasher, Electric Oven, Gas Range, Gas Water Heater, Refrigerator
- Laundry features:Dryer Hookup, Washer Hookup
- Amenities:Ceiling Fans, Granite Counters, Pantry, Split Bedrooms, Walk-In Closets, Window Blinds, Window Treatments
- Pool features:Community Pool, Pool
Parking
- Parking description:Attached, Concrete Driveway, Garage
- Garage:Yes
New listings near 1184 Giulia Avenue
- New
 $508,218Active4 beds 3 baths2,386 sq. ft.
703 Primitivo Avenue, Tontitown, AR 72762
MLS# 1365911Listed by: MCMULLEN REALTY GROUP - New
 $1,375,000Active6 beds 6 baths5,269 sq. ft.
573 Reed Valley Road, Fayetteville, AR 72704
MLS# 1366033Listed by: TRUMAN BALL REAL ESTATE - Open Sun, 12 to 4pmNew
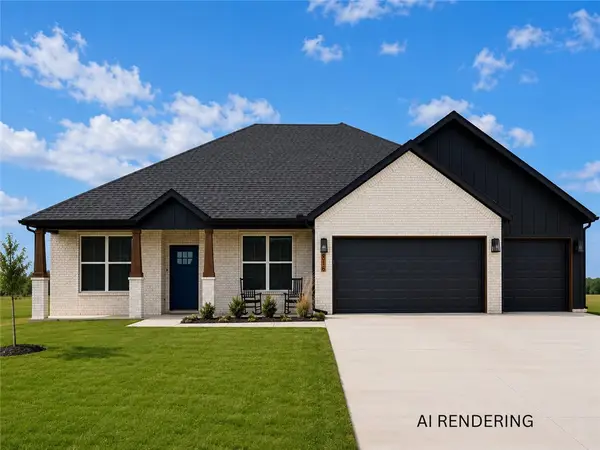 $469,999Active4 beds 3 baths1,981 sq. ft.
4796 Oakley Street, Springdale, AR 72762
MLS# 1365667Listed by: COLLIER & ASSOCIATES- ROGERS BRANCH  $425,000Active4.45 Acres
519 Reed Valley, Fayetteville, AR 72704
MLS# 1292597Listed by: TRUMAN BALL REAL ESTATE $475,000Active5.51 Acres
513 Reed Valley Road, Fayetteville, AR 72704
MLS# 1314777Listed by: TRUMAN BALL REAL ESTATE $450,000Active4.74 Acres
627 Reed Valley Road, Fayetteville, AR 72704
MLS# 1315414Listed by: TRUMAN BALL REAL ESTATE $799,000Active10.32 Acres
507 Reed Valley, Fayetteville, AR 72704
MLS# 1355279Listed by: TRUMAN BALL REAL ESTATE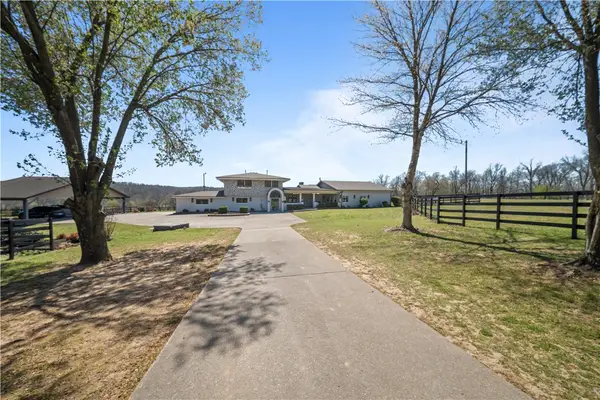 $2,700,000Active6 beds 6 baths6,014 sq. ft.
507, 541, 573 Reed Valley, Fayetteville, AR 72704
MLS# 1364157Listed by: TRUMAN BALL REAL ESTATE- New
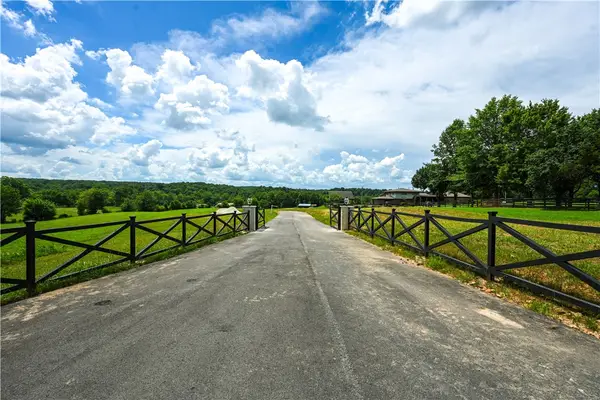 $499,000Active5.18 Acres
541 Reed Valley Road, Fayetteville, AR 72704
MLS# 1365239Listed by: TRUMAN BALL REAL ESTATE - New
 $4,290,000Active6 beds 6 baths6,014 sq. ft.
507-627 Reed Valley, Fayetteville, AR 72704
MLS# 1365252Listed by: TRUMAN BALL REAL ESTATE


Protect your home and budget from life's surprises with an Assurant Home Warranty, backed by a partner that supports you through every step of homeownership. Explore Plans.
©2026 Century 21 Real Estate LLC. All rights reserved. CENTURY 21®, the CENTURY 21 Logo and C21® are service marks owned by Century 21 Real Estate LLC. Century 21 Real Estate LLC fully supports the principles of the Fair Housing Act and the Equal Opportunity Act. Each office is independently owned and operated. Listing information is deemed reliable but not guaranteed accurate.