
1296 Marcello Avenue, Tontitown, AR 72762
Local realty services provided by:CENTURY 21 Lyons & Associates Real Estate
Listed by: adam flemming
Office: keller williams market pro realty
MLS#:1355708
Source:AR_NWAR
Price summary
- Price:$460,000
- Price per sq. ft.:$206.09
- Monthly HOA dues:$25
About this home
Welcome to the South Pointe neighborhood featuring neighborhood pool and playground. This immaculate 4-bed, 3-bath brick home features a spacious open-concept kitchen and living area complete with a cozy fireplace. The large primary suite and primary bathroom with soaking tub also has two walk-in closets. Love a good walk? Enjoy this established neighborhood which features a pool facility and two playgrounds. This home is turn-key and low maintenance. One of the three extra bedrooms features an en-suite bedroom perfect for guests. The backyard has excellent sunset views and come equiped with a large shed for storage. Enjoy the peace and quiet of this neighborhood and easily hop on highway 412 for easy access to all of Northwest Arkansas! Springdale school district. Preferred lender credit available.
Contact an agent
Home facts
- Year built:2020
- Subdivision & Development:South Pointe Sub Ph 2
- Listing ID #:1355708
- Added:52 day(s) ago
- Updated:September 14, 2026 at 08:17 AM
Rooms and interior
- Bedrooms:4
- Total bathrooms:3
- Full bathrooms:3
- Flooring:Carpet, Tile
- Kitchen Description:Dishwasher, Electric Water Heater, Granite Counters, Microwave, Pantry
- Bedroom Description:Split Bedrooms
- Living area:2,232 sq. ft.
Heating and cooling
- Cooling:Central Air
- Heating:Central
- Central air:Yes
Structure and exterior
- Roof:Architectural, Shingle
- Year built:2020
- Building area:2,232 sq. ft.
- Lot area:0.26 Acres
- Lot Features:Cleared, Cul-De-Sac, Landscaped, Level, Near Park, Outside City Limits, Subdivision
- Construction Materials:Brick
- Exterior Features:Covered, Patio
- Foundation Description:Slab
- Levels:1 Story
Utilities
- Water:Public, Water Available
- Sewer:Sewer Available
Finances and disclosures
- Price:$460,000
- Price per sq. ft.:$206.09
- Tax amount:$2,424
Features and amenities
- Appliances:Dishwasher, Electric Water Heater, Microwave
- Laundry features:Dryer Hookup, Washer Hookup
- Amenities:Attic, Ceiling Fans, Double Pane Windows, Granite Counters, Pantry, Programmable Thermostat, Security System, Smoke Detectors, Split Bedrooms, Storage, Walk-In Closets, Window Blinds, Window Treatments
- Pool features:Community Pool, Pool
Parking
- Parking description:Attached, Concrete Driveway, Garage, Garage Door Opener
- Garage:Yes
New listings near 1296 Marcello Avenue
- New
 $995,000Active2.91 Acres
1017 N Maestri Road, Tontitown, AR 72762
MLS# 1361820Listed by: COLDWELL BANKER HARRIS MCHANEY & FAUCETTE-ROGERS - New
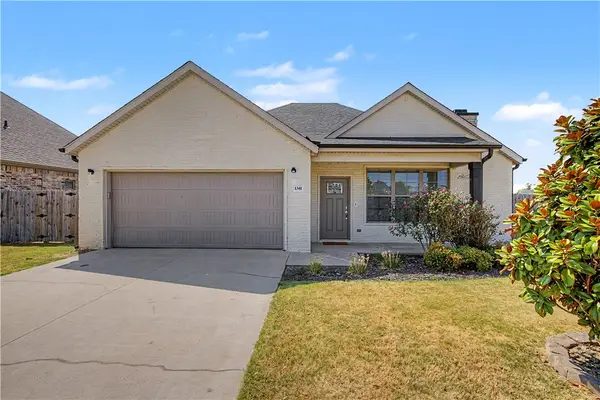 $425,000Active3 beds 2 baths1,925 sq. ft.
1341 Ruscello Avenue, Tontitown, AR 72762
MLS# 1361506Listed by: KELLER WILLIAMS MARKET PRO REALTY BRANCH OFFICE - New
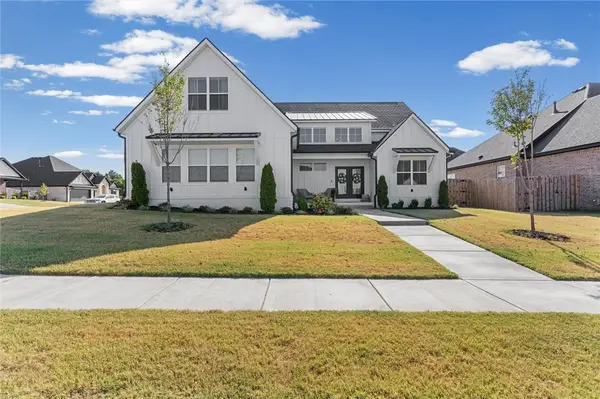 $580,000Active4 beds 3 baths2,630 sq. ft.
458 Treviso Street, Tontitown, AR 72762
MLS# 1361330Listed by: THE AGENCY NORTHWEST ARKANSAS - New
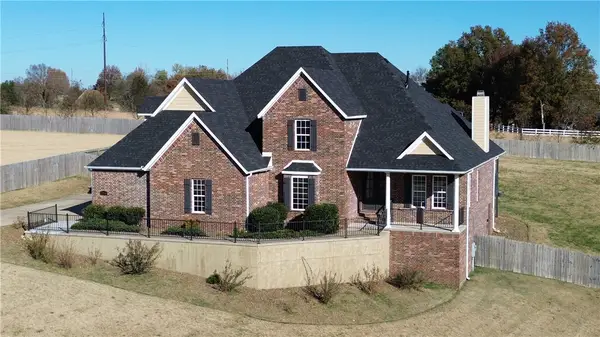 $827,950Active4 beds 4 baths4,004 sq. ft.
294 Arlington Way, Tontitown, AR 72762
MLS# 1361048Listed by: PRESTIGE MANAGEMENT & REALTY - New
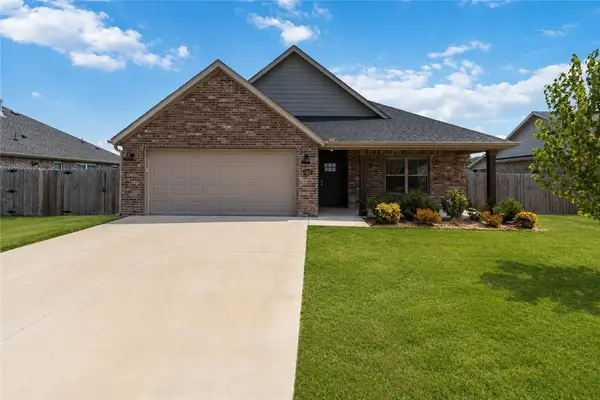 $369,900Active4 beds 4 baths1,692 sq. ft.
928 Sugar Pine Street, Tontitown, AR 72762
MLS# 1360849Listed by: MISSION HOUSE REAL ESTATE - New
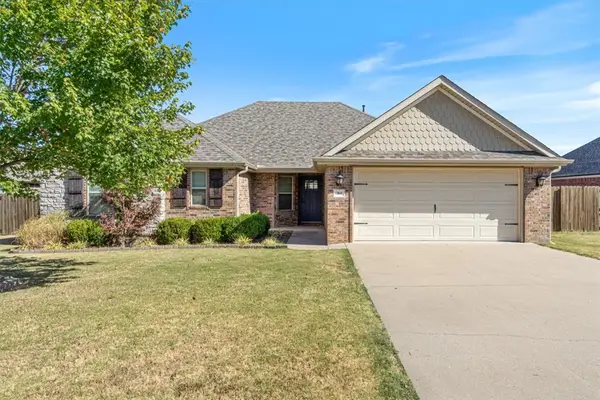 $399,900Active4 beds 2 baths1,857 sq. ft.
164 Penzo Avenue, Tontitown, AR 72762
MLS# 1360927Listed by: CRYE-LEIKE REALTORS ROGERS - New
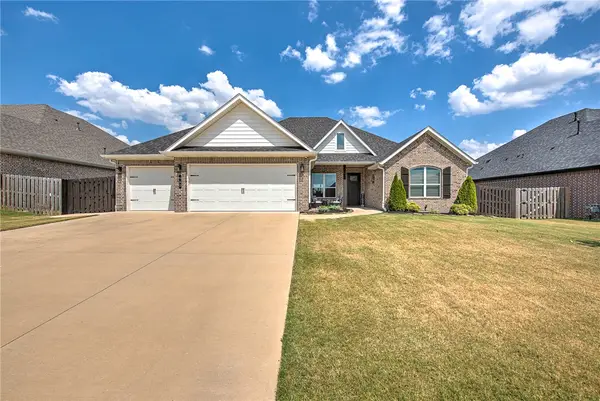 $485,000Active4 beds 3 baths2,289 sq. ft.
902 Budrio Avenue, Tontitown, AR 72762
MLS# 1360577Listed by: KELLER WILLIAMS MARKET PRO REALTY BRANCH OFFICE - New
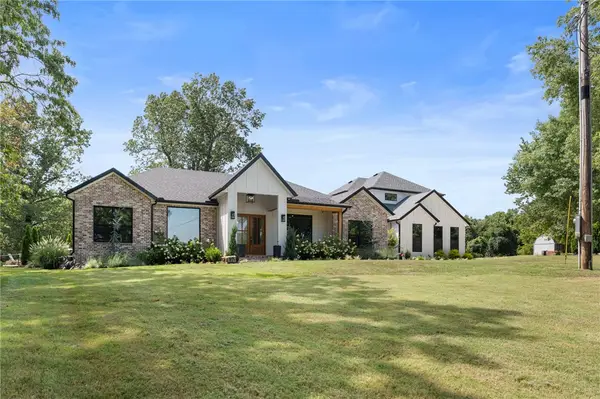 $1,200,000Active4 beds 3 baths3,265 sq. ft.
3335 Barrington Road, Tontitown, AR 72704
MLS# 1361075Listed by: COLLIER & ASSOCIATES- ROGERS BRANCH 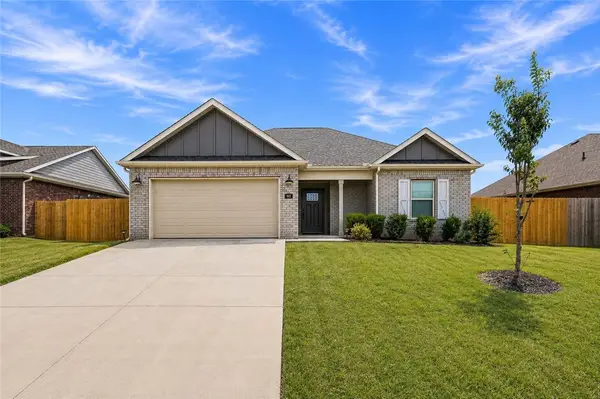 $353,000Active3 beds 2 baths1,563 sq. ft.
918 Hampton Street, Tontitown, AR 72762
MLS# 1360643Listed by: BETTER HOMES AND GARDENS REAL ESTATE JOURNEY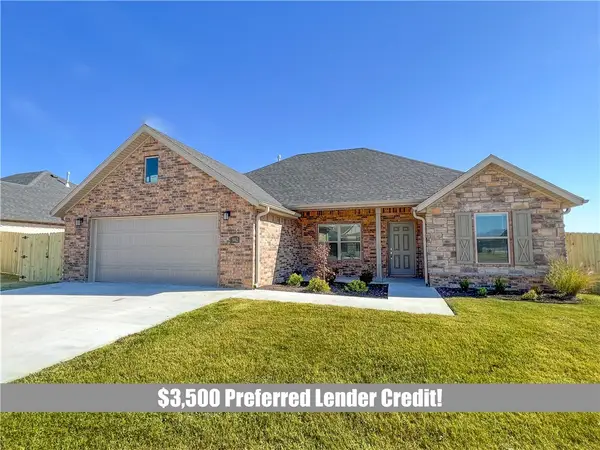 $366,900Active3 beds 2 baths1,675 sq. ft.
942 Fair Oaks Street, Tontitown, AR 72762
MLS# 1360720Listed by: COLLIER & ASSOCIATES


Protect your home and budget from life's surprises with an Assurant Home Warranty, backed by a partner that supports you through every step of homeownership. Explore Plans.
©2026 Century 21 Real Estate LLC. All rights reserved. CENTURY 21®, the CENTURY 21 Logo and C21® are service marks owned by Century 21 Real Estate LLC. Century 21 Real Estate LLC fully supports the principles of the Fair Housing Act and the Equal Opportunity Act. Each office is independently owned and operated. Listing information is deemed reliable but not guaranteed accurate.