
439 Penzo Avenue, Tontitown, AR 72762
Local realty services provided by:CENTURY 21 Lyons & Associates Real Estate
Listed by: sarah swanton
Office: fathom realty
MLS#:1358337
Source:AR_NWAR
Price summary
- Price:$549,000
- Price per sq. ft.:$204.39
- Monthly HOA dues:$20.83
About this home
Beautiful brick and stone One Level home with 4 Bedrooms, 3 full Baths, 2686 Sq Ft, Large 3 car Garage with workshop, Fireplace with gas logs, 4 Seasons Sunroom, Privacy Fenced Large Back Yard with Community Pool. Kitchen has large island with custom cabinets, granite counters, stainless steel appliances, & gas convection double ovens with 5-burner range. Also large kitchen pantry. Home has upscale trim package with crown molding in living room, kitchen, breakfast room, master bedroom and bath. Wonderful floorplan also includes dedicated game/hobby room and mud room. Heated and cooled Sunroom (approx 19x17) with salt water hot tub that conveys. Must see to appreciate. Community Pool and good schools nearby Perfect for growing families.
Contact an agent
Home facts
- Year built:2017
- Subdivision & Development:Westbrook
- Listing ID #:1358337
- Added:69 day(s) ago
- Updated:October 23, 2026 at 08:31 AM
Rooms and interior
- Bedrooms:4
- Total bathrooms:3
- Full bathrooms:3
- Flooring:Carpet, Tile, Wood
- Kitchen Description:Dishwasher, Electric Oven, Electric Range, Garbage Disposal, Gas Water Heater, Granite Counters, Microwave, Pantry, Plumbed For Ice Maker, Range Hood
- Bedroom Description:Split Bedrooms
- Living area:2,686 sq. ft.
Heating and cooling
- Cooling:Electric
- Heating:Gas
Structure and exterior
- Roof:Architectural, Shingle
- Year built:2017
- Building area:2,686 sq. ft.
- Lot area:0.23 Acres
- Lot Features:City Lot, Landscaped, Subdivision
- Construction Materials:Brick, Rock
- Foundation Description:Slab
- Levels:1 Story
Utilities
- Water:Public, Water Available
- Sewer:Public Sewer, Sewer Available
Finances and disclosures
- Price:$549,000
- Price per sq. ft.:$204.39
- Tax amount:$2,120
Features and amenities
- Appliances:Dishwasher, Disposal, Electric Oven, Electric Range, Gas Water Heater, Microwave, Plumbed For Ice Maker, Range Hood, Satellite Dish, Washer
- Laundry features:Dryer Hookup, Washer, Washer Hookup
- Amenities:Attic, Ceiling Fans, Granite Counters, Pantry, Smoke Detectors, Split Bedrooms, Storage, Walk-In Closets, Window Blinds, Window Treatments
- Pool features:Community Pool
Parking
- Parking description:Attached, Concrete Driveway, Garage, Garage Door Opener
- Garage:Yes
New listings near 439 Penzo Avenue
- New
 $508,218Active4 beds 3 baths2,386 sq. ft.
703 Primitivo Avenue, Tontitown, AR 72762
MLS# 1365911Listed by: MCMULLEN REALTY GROUP - New
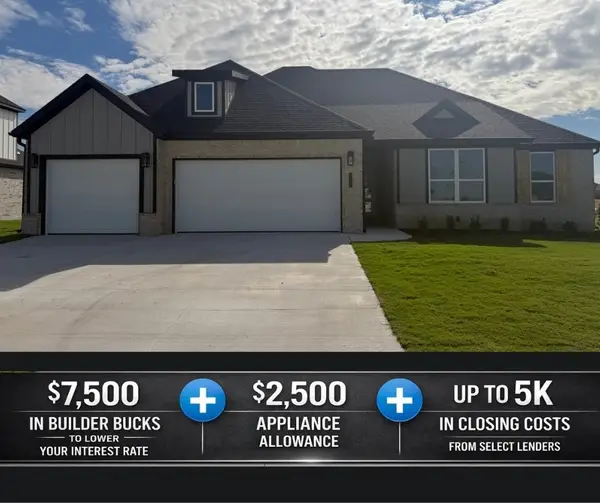 $464,163Active4 beds 3 baths2,139 sq. ft.
719 Primitivo Avenue, Tontitown, AR 72762
MLS# 1365914Listed by: MCMULLEN REALTY GROUP - New
 $1,375,000Active6 beds 6 baths5,269 sq. ft.
573 Reed Valley Road, Fayetteville, AR 72704
MLS# 1366033Listed by: TRUMAN BALL REAL ESTATE - Open Sat, 10am to 2pmNew
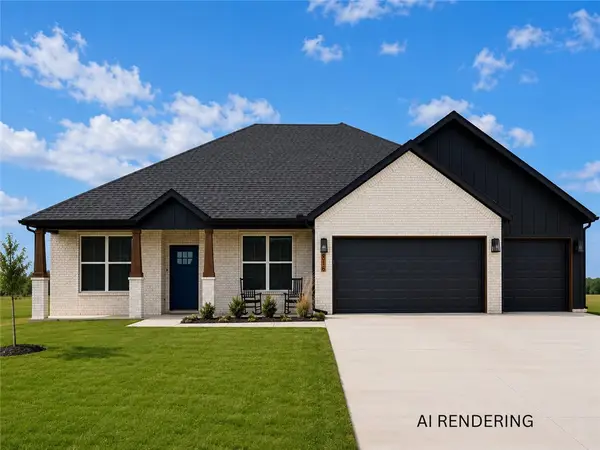 $469,999Active4 beds 3 baths1,981 sq. ft.
4796 Oakley Street, Springdale, AR 72762
MLS# 1365667Listed by: COLLIER & ASSOCIATES- ROGERS BRANCH  $425,000Active4.45 Acres
519 Reed Valley, Fayetteville, AR 72704
MLS# 1292597Listed by: TRUMAN BALL REAL ESTATE $475,000Active5.51 Acres
513 Reed Valley Road, Fayetteville, AR 72704
MLS# 1314777Listed by: TRUMAN BALL REAL ESTATE $450,000Active4.74 Acres
627 Reed Valley Road, Fayetteville, AR 72704
MLS# 1315414Listed by: TRUMAN BALL REAL ESTATE $799,000Active10.32 Acres
507 Reed Valley, Fayetteville, AR 72704
MLS# 1355279Listed by: TRUMAN BALL REAL ESTATE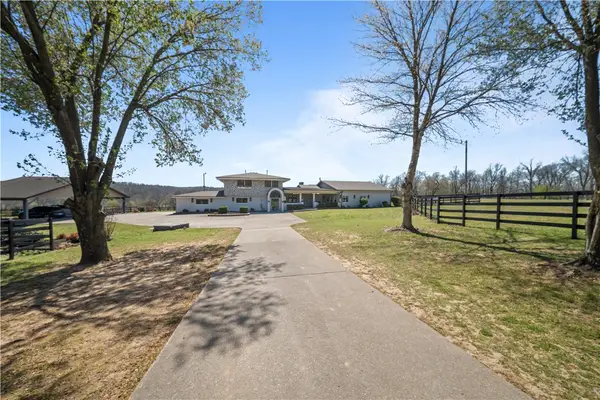 $2,700,000Active6 beds 6 baths6,014 sq. ft.
507, 541, 573 Reed Valley, Fayetteville, AR 72704
MLS# 1364157Listed by: TRUMAN BALL REAL ESTATE- New
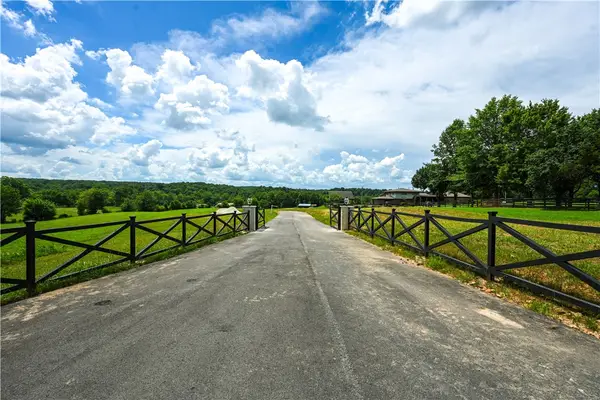 $499,000Active5.18 Acres
541 Reed Valley Road, Fayetteville, AR 72704
MLS# 1365239Listed by: TRUMAN BALL REAL ESTATE


Protect your home and budget from life's surprises with an Assurant Home Warranty, backed by a partner that supports you through every step of homeownership. Explore Plans.
©2026 Century 21 Real Estate LLC. All rights reserved. CENTURY 21®, the CENTURY 21 Logo and C21® are service marks owned by Century 21 Real Estate LLC. Century 21 Real Estate LLC fully supports the principles of the Fair Housing Act and the Equal Opportunity Act. Each office is independently owned and operated. Listing information is deemed reliable but not guaranteed accurate.