
458 Treviso Street, Tontitown, AR 72762
Local realty services provided by:CENTURY 21 Lyons & Associates Real Estate
Listed by: tyler burns
Office: the agency northwest arkansas
MLS#:1361330
Source:AR_NWAR
Price summary
- Price:$580,000
- Price per sq. ft.:$220.53
- Monthly HOA dues:$33.33
About this home
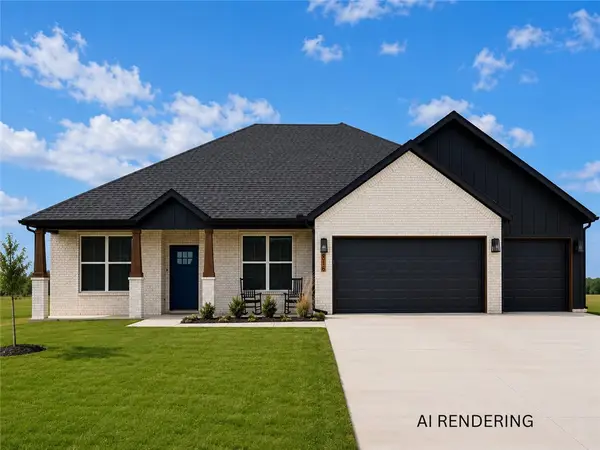
Located in Veneto Subdivision in North Tontitown, this thoughtfully designed newly-constructed home by AM Custom Homes blends modern farmhouse style with elevated finishes and a functional, open layout. The main living area features cathedral ceilings, wood flooring, abundant natural light, and a welcoming gas-log fireplace, creating an ideal space for both everyday living and entertaining. The kitchen features quartz countertops, custom cabinetry, a gas range, large pantry, eat-in dining, and seamless flow into the living area. A split floor plan provides added privacy, while spacious bedrooms, walk-in closets, tile flooring, LED lighting. Outside, brick and concrete-siding construction complement the landscaped corner lot, along with a covered porch and patio for additional outdoor living space. Conveniently positioned near I-49 and Highway 112, with easy access to Tontitown and NWA
Contact an agent
Home facts
- Year built:2024
- Subdivision & Development:Veneto
- Listing ID #:1361330
- Added:47 day(s) ago
- Updated:October 25, 2026 at 08:16 AM
Rooms and interior
- Bedrooms:4
- Total bathrooms:3
- Full bathrooms:3
- Flooring:Tile, Wood
- Kitchen Description:Dishwasher, Electric Oven, Garbage Disposal, Gas Range, Gas Water Heater, Microwave, Microwave Hood Fan, Pantry, Range Hood, Self Cleaning Oven
- Bedroom Description:Split Bedrooms
- Living area:2,630 sq. ft.
Heating and cooling
- Cooling:Central Air, Electric
- Heating:Central, Electric, Gas
- Central air:Yes
Structure and exterior
- Roof:Architectural, Shingle
- Year built:2024
- Building area:2,630 sq. ft.
- Lot area:0.2 Acres
- Lot Features:Central Business District, Corner Lot, Landscaped, Subdivision
- Construction Materials:Brick, Concrete
- Exterior Features:Covered, Patio, Porch
- Foundation Description:Slab
- Levels:2 Story
Utilities
- Water:Public, Water Available
- Sewer:Public Sewer, Sewer Available
Finances and disclosures
- Price:$580,000
- Price per sq. ft.:$220.53
- Tax amount:$4,949
Features and amenities
- Appliances:Dishwasher, Disposal, Electric Oven, Gas Range, Gas Water Heater, Microwave, Microwave Hood Fan, Range Hood, Self Cleaning Oven
- Laundry features:Dryer Hookup, Washer Hookup
- Amenities:Attic, Cathedral Ceilings, Ceiling Fans, Double Pane Windows, Pantry, Quartz Counters, Smoke Detectors, Split Bedrooms, Storage, Walk-In Closets, Window Blinds, Window Treatments
Parking
- Parking description:Attached, Concrete Driveway, Garage, Garage Door Opener
- Garage:Yes
New listings near 458 Treviso Street
- New
 $508,218Active4 beds 3 baths2,386 sq. ft.
703 Primitivo Avenue, Tontitown, AR 72762
MLS# 1365911Listed by: MCMULLEN REALTY GROUP - New
 $1,375,000Active6 beds 6 baths5,269 sq. ft.
573 Reed Valley Road, Fayetteville, AR 72704
MLS# 1366033Listed by: TRUMAN BALL REAL ESTATE - Open Sun, 12 to 4pmNew
 $469,999Active4 beds 3 baths1,981 sq. ft.
4796 Oakley Street, Springdale, AR 72762
MLS# 1365667Listed by: COLLIER & ASSOCIATES- ROGERS BRANCH  $425,000Active4.45 Acres
519 Reed Valley, Fayetteville, AR 72704
MLS# 1292597Listed by: TRUMAN BALL REAL ESTATE $475,000Active5.51 Acres
513 Reed Valley Road, Fayetteville, AR 72704
MLS# 1314777Listed by: TRUMAN BALL REAL ESTATE $450,000Active4.74 Acres
627 Reed Valley Road, Fayetteville, AR 72704
MLS# 1315414Listed by: TRUMAN BALL REAL ESTATE $799,000Active10.32 Acres
507 Reed Valley, Fayetteville, AR 72704
MLS# 1355279Listed by: TRUMAN BALL REAL ESTATE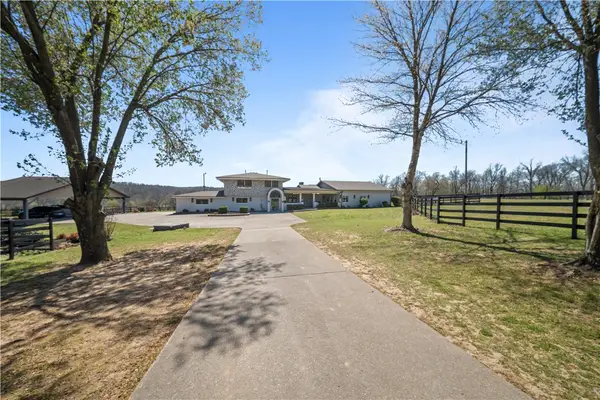 $2,700,000Active6 beds 6 baths6,014 sq. ft.
507, 541, 573 Reed Valley, Fayetteville, AR 72704
MLS# 1364157Listed by: TRUMAN BALL REAL ESTATE- New
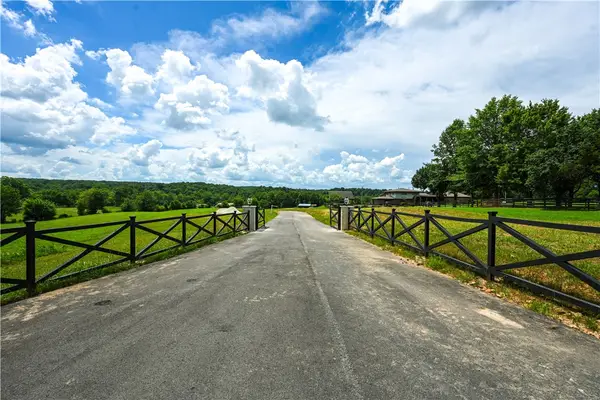 $499,000Active5.18 Acres
541 Reed Valley Road, Fayetteville, AR 72704
MLS# 1365239Listed by: TRUMAN BALL REAL ESTATE - New
 $4,290,000Active6 beds 6 baths6,014 sq. ft.
507-627 Reed Valley, Fayetteville, AR 72704
MLS# 1365252Listed by: TRUMAN BALL REAL ESTATE


Protect your home and budget from life's surprises with an Assurant Home Warranty, backed by a partner that supports you through every step of homeownership. Explore Plans.
©2026 Century 21 Real Estate LLC. All rights reserved. CENTURY 21®, the CENTURY 21 Logo and C21® are service marks owned by Century 21 Real Estate LLC. Century 21 Real Estate LLC fully supports the principles of the Fair Housing Act and the Equal Opportunity Act. Each office is independently owned and operated. Listing information is deemed reliable but not guaranteed accurate.