
748 Jenison Road, Tontitown, AR 72762
Local realty services provided by:CENTURY 21 Action Realty
748 Jenison Road,Tontitown, AR 72762
$457,456
- 4 Beds
- 2 Baths
- - sq. ft.
- Single family
- Sold
Listed by: misty mcmullen
Office: mcmullen realty group
MLS#:1356295
Source:AR_NWAR
Sorry, we are unable to map this address
Price summary
- Price:$457,456
- Monthly HOA dues:$29.17
About this home
Welcome to the Aspen, a thoughtfully designed one-story home offering 2,141 square feet with 4 bedrooms, 2 bathrooms, and a 2-car garage in the desirable Bariloche community. Located less than 5 miles from I-49, Bariloche provides quick access to everything Northwest Arkansas has to offer while maintaining a peaceful neighborhood feel. This home is loaded with premium features, including insulated garage doors and walls for added comfort and efficiency, floor-to-ceiling tile in the bathrooms, a gas cooktop with an exterior-vented hood, a gas water heater, and a covered back patio prewired for a ceiling fan and TV—perfect for entertaining or relaxing outdoors. For a limited time, take advantage of $7,500 from the builder, a $2,500 appliance allowance, and up to $5,000 in closing costs from select lenders for total incentives of up to $15,000. Plus, fence, blinds, and gutters are all included!
Contact an agent
Home facts
- Year built:2026
- Subdivision & Development:Bariloche
- Listing ID #:1356295
- Added:94 day(s) ago
- Updated:October 25, 2026 at 06:40 AM
Rooms and interior
- Bedrooms:4
- Total bathrooms:2
- Full bathrooms:2
- Flooring:Carpet, Luxury Vinyl Plank, Tile
- Kitchen Description:Counter Top, Electric Oven, Garbage Disposal, Gas Water Heater, Microwave, Microwave Hood Fan, Pantry
Heating and cooling
- Cooling:Central Air
- Heating:Gas
- Central air:Yes
Structure and exterior
- Roof:Architectural, Shingle
- Year built:2026
- Lot Features:Subdivision
- Construction Materials:Brick, Concrete
- Exterior Features:Covered
- Foundation Description:Slab
- Levels:1 Story
Utilities
- Water:Public, Water Available
- Sewer:Sewer Available
Finances and disclosures
- Price:$457,456
- Tax amount:$100
Features and amenities
- Appliances:Disposal, Electric Oven, Gas Cooktop, Gas Water Heater, Microwave, Microwave Hood Fan
- Laundry features:Dryer Hookup, Washer Hookup
- Amenities:Attic, Ceiling Fans, Pantry, Programmable Thermostat, Smoke Detectors, Storage, Walk-In Closets, Window Blinds, Window Treatments
Parking
- Parking description:Attached, Concrete Driveway, Garage, Garage Door Opener
- Garage:Yes
New listings near 748 Jenison Road
- New
 $508,218Active4 beds 3 baths2,386 sq. ft.
703 Primitivo Avenue, Tontitown, AR 72762
MLS# 1365911Listed by: MCMULLEN REALTY GROUP - New
 $1,375,000Active6 beds 6 baths5,269 sq. ft.
573 Reed Valley Road, Fayetteville, AR 72704
MLS# 1366033Listed by: TRUMAN BALL REAL ESTATE - Open Sun, 12 to 4pmNew
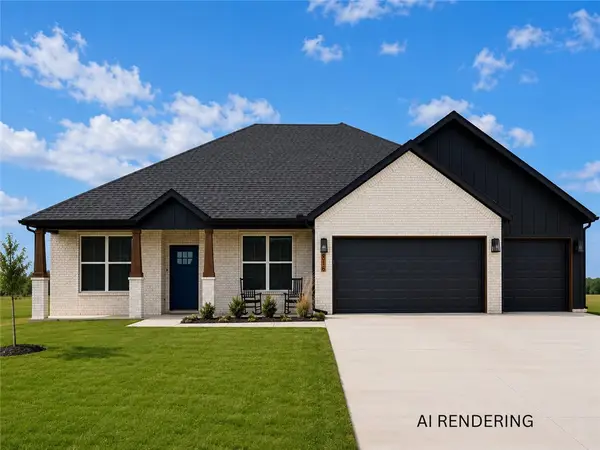 $469,999Active4 beds 3 baths1,981 sq. ft.
4796 Oakley Street, Springdale, AR 72762
MLS# 1365667Listed by: COLLIER & ASSOCIATES- ROGERS BRANCH  $425,000Active4.45 Acres
519 Reed Valley, Fayetteville, AR 72704
MLS# 1292597Listed by: TRUMAN BALL REAL ESTATE $475,000Active5.51 Acres
513 Reed Valley Road, Fayetteville, AR 72704
MLS# 1314777Listed by: TRUMAN BALL REAL ESTATE $450,000Active4.74 Acres
627 Reed Valley Road, Fayetteville, AR 72704
MLS# 1315414Listed by: TRUMAN BALL REAL ESTATE $799,000Active10.32 Acres
507 Reed Valley, Fayetteville, AR 72704
MLS# 1355279Listed by: TRUMAN BALL REAL ESTATE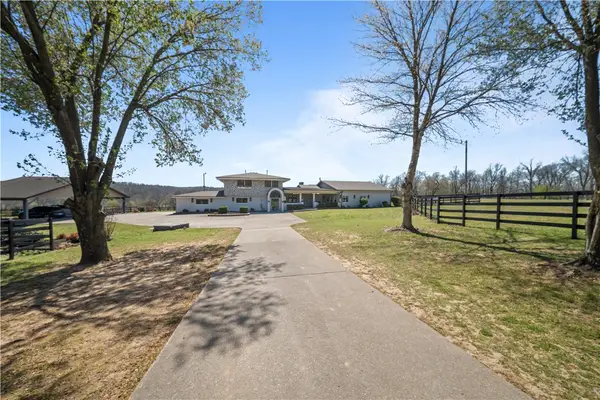 $2,700,000Active6 beds 6 baths6,014 sq. ft.
507, 541, 573 Reed Valley, Fayetteville, AR 72704
MLS# 1364157Listed by: TRUMAN BALL REAL ESTATE- New
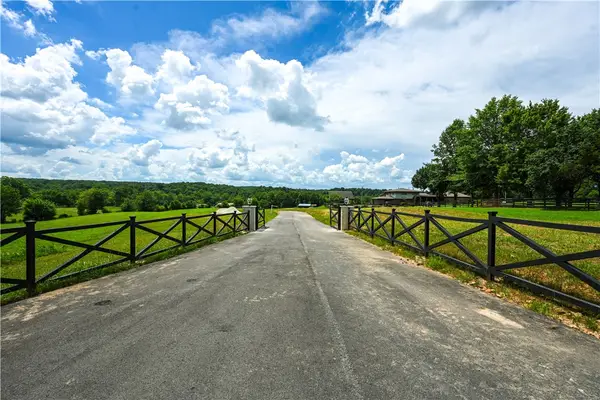 $499,000Active5.18 Acres
541 Reed Valley Road, Fayetteville, AR 72704
MLS# 1365239Listed by: TRUMAN BALL REAL ESTATE - New
 $4,290,000Active6 beds 6 baths6,014 sq. ft.
507-627 Reed Valley, Fayetteville, AR 72704
MLS# 1365252Listed by: TRUMAN BALL REAL ESTATE


Protect your home and budget from life's surprises with an Assurant Home Warranty, backed by a partner that supports you through every step of homeownership. Explore Plans.
©2026 Century 21 Real Estate LLC. All rights reserved. CENTURY 21®, the CENTURY 21 Logo and C21® are service marks owned by Century 21 Real Estate LLC. Century 21 Real Estate LLC fully supports the principles of the Fair Housing Act and the Equal Opportunity Act. Each office is independently owned and operated. Listing information is deemed reliable but not guaranteed accurate.