
918 Hampton Street, Tontitown, AR 72762
Local realty services provided by:CENTURY 21 Action Realty
Listed by: matthew bastian
Office: better homes and gardens real estate journey
MLS#:1360643
Source:AR_NWAR
Price summary
- Price:$350,000
- Price per sq. ft.:$223.93
- Monthly HOA dues:$20.83
About this home
Beautifully maintained and move-in ready, this 3-bedroom, 2-bath home offers a desirable split floor plan and an open-concept layout designed for both everyday living and easy entertaining. Warm wood floors in the living area, updated paint, modern light fixtures, and a gas range add style and function throughout. The inviting foyer opens to a spacious living room anchored by a charming shiplap fireplace, creating a comfortable place to gather and unwind. The kitchen features ample counter space, abundant storage, and a walk-in pantry to keep everything organized. Enjoy neighborhood amenities including a community pool, pavilion, and playground, all while coming home to a property that has been lovingly cared for and is ready for its next chapter.
Contact an agent
Home facts
- Year built:2021
- Subdivision & Development:Hickory Meadows S/D PH 1
- Listing ID #:1360643
- Added:45 day(s) ago
- Updated:October 17, 2026 at 02:38 PM
Rooms and interior
- Bedrooms:3
- Total bathrooms:2
- Full bathrooms:2
- Flooring:Carpet, Tile, Wood
- Kitchen Description:Dishwasher, Gas Water Heater, Pantry, Plumbed For Ice Maker
- Bedroom Description:Split Bedrooms
- Living area:1,563 sq. ft.
Heating and cooling
- Cooling:Central Air, Electric
- Heating:Central, Gas
- Central air:Yes
Structure and exterior
- Roof:Architectural, Shingle
- Year built:2021
- Building area:1,563 sq. ft.
- Lot area:0.19 Acres
- Lot Features:Central Business District, Landscaped, Level, Near Park, Subdivision
- Architectural Style:Traditional
- Construction Materials:Brick
- Exterior Features:Covered, Patio, Porch
- Foundation Description:Slab
- Levels:1 Story
Utilities
- Water:Public, Water Available
- Sewer:Public Sewer, Sewer Available
Finances and disclosures
- Price:$350,000
- Price per sq. ft.:$223.93
- Tax amount:$2,588
Features and amenities
- Appliances:Dishwasher, ENERGY STAR Qualified Appliances, Gas Water Heater, Plumbed For Ice Maker
- Laundry features:Dryer Hookup, Washer Hookup
- Amenities:Attic, Ceiling Fans, Double Pane Windows, Pantry, Quartz Counters, Smoke Detectors, Split Bedrooms, Storage, Walk-In Closets, Window Blinds, Window Treatments
- Pool features:Community Pool, Pool
Parking
- Parking description:Attached, Concrete Driveway, Garage, Garage Door Opener
- Garage:Yes
New listings near 918 Hampton Street
 $425,000Active4.45 Acres
519 Reed Valley, Fayetteville, AR 72704
MLS# 1292597Listed by: TRUMAN BALL REAL ESTATE $475,000Active5.51 Acres
513 Reed Valley Road, Fayetteville, AR 72704
MLS# 1314777Listed by: TRUMAN BALL REAL ESTATE $450,000Active4.74 Acres
627 Reed Valley Road, Fayetteville, AR 72704
MLS# 1315414Listed by: TRUMAN BALL REAL ESTATE $799,000Active10.32 Acres
507 Reed Valley, Fayetteville, AR 72704
MLS# 1355279Listed by: TRUMAN BALL REAL ESTATE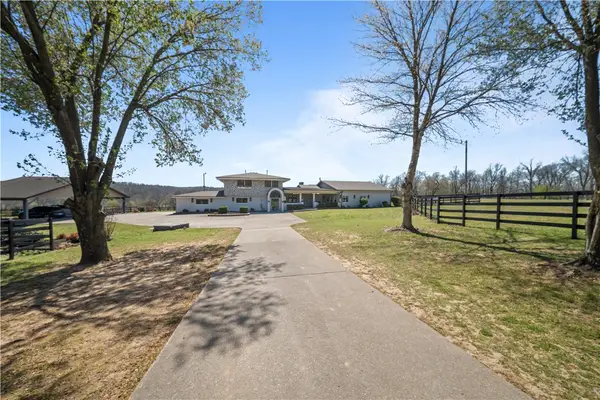 $2,700,000Active6 beds 6 baths6,014 sq. ft.
507, 541, 627 Reed Valley, Fayetteville, AR 72704
MLS# 1364157Listed by: TRUMAN BALL REAL ESTATE- New
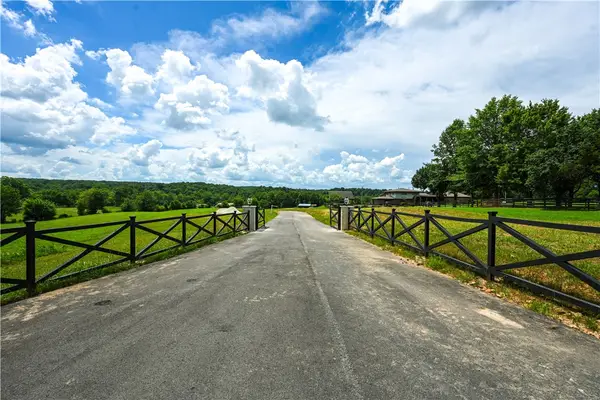 $499,000Active5.18 Acres
541 Reed Valley Road, Fayetteville, AR 72704
MLS# 1365239Listed by: TRUMAN BALL REAL ESTATE - New
 $4,290,000Active6 beds 6 baths3,014 sq. ft.
507-627 Reed Valley, Fayetteville, AR 72704
MLS# 1365252Listed by: TRUMAN BALL REAL ESTATE - New
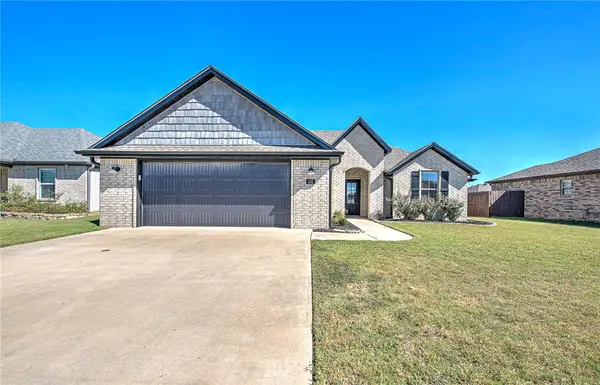 $360,000Active3 beds 2 baths1,631 sq. ft.
432 Brinley Street, Tontitown, AR 72762
MLS# 1364949Listed by: KELLER WILLIAMS MARKET PRO REALTY - New
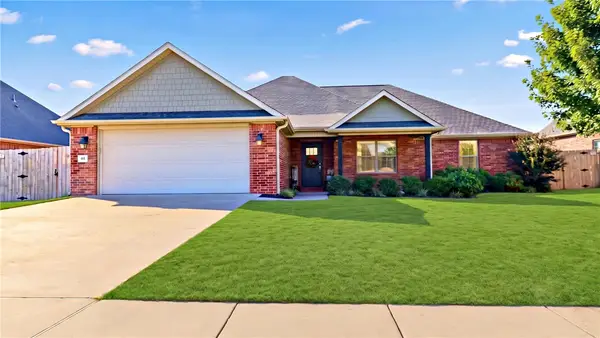 $389,000Active4 beds 2 baths1,991 sq. ft.
453 Penzo Avenue, Tontitown, AR 72762
MLS# 1364944Listed by: LINDSEY & ASSOCIATES INC - New
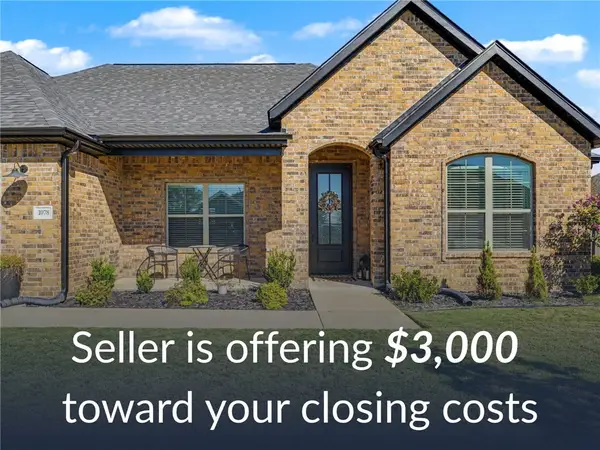 $397,500Active4 beds 2 baths1,881 sq. ft.
1078 Giulia Avenue, Tontitown, AR 72762
MLS# 1364586Listed by: REMAX REAL ESTATE RESULTS


Protect your home and budget from life's surprises with an Assurant Home Warranty, backed by a partner that supports you through every step of homeownership. Explore Plans.
©2026 Century 21 Real Estate LLC. All rights reserved. CENTURY 21®, the CENTURY 21 Logo and C21® are service marks owned by Century 21 Real Estate LLC. Century 21 Real Estate LLC fully supports the principles of the Fair Housing Act and the Equal Opportunity Act. Each office is independently owned and operated. Listing information is deemed reliable but not guaranteed accurate.