
931 Jameson Street, Tontitown, AR 72762
Local realty services provided by:CENTURY 21 Action Realty
Listed by: marcia walbe
Office: fathom realty
MLS#:1366779
Source:AR_NWAR
Price summary
- Price:$375,000
- Price per sq. ft.:$203.36
- Monthly HOA dues:$20.83
About this home
Welcome home to this pristine 2022 build offering 1,844 SF, 4 bedrooms, 2 baths, and a 2-car garage in a highly desirable neighborhood with a community pool and park. An open-concept layout blends the living, dining, and kitchen spaces—ideal for everyday living and entertaining. Enjoy a fully fenced backyard with wood privacy fencing, plus thoughtful touches like blackout cellular shades throughout. A new roof was installed in 2025 for added peace of mind. Move-in ready and perfectly located—schedule your showing today.
Contact an agent
Home facts
- Year built:2022
- Subdivision & Development:Hickory Meadows Sub Ph 1
- Listing ID #:1366779
- Added:4 day(s) ago
- Updated:November 05, 2026 at 12:47 AM
Rooms and interior
- Bedrooms:4
- Total bathrooms:2
- Full bathrooms:2
- Flooring:Carpet, Tile, Wood
- Kitchen Description:Dishwasher, Garbage Disposal, Gas Oven, Gas Water Heater, Microwave
- Living area:1,844 sq. ft.
Heating and cooling
- Cooling:Central Air, Electric
- Heating:Central, Gas
- Central air:Yes
Structure and exterior
- Roof:Fiberglass, Shingle
- Year built:2022
- Building area:1,844 sq. ft.
- Lot area:0.19 Acres
- Lot Features:City Lot, Landscaped, Level, Near Park, Subdivision
- Construction Materials:Brick
- Exterior Features:Covered, Patio, Porch
- Foundation Description:Slab
- Levels:1 Story
Utilities
- Water:Public, Water Available
- Sewer:Public Sewer, Sewer Available
Finances and disclosures
- Price:$375,000
- Price per sq. ft.:$203.36
- Tax amount:$3,020
Features and amenities
- Appliances:Dishwasher, Disposal, Gas Cooktop, Gas Oven, Gas Water Heater, Microwave
- Amenities:Attic, Cathedral Ceilings, Ceiling Fans, Smoke Detectors, Storage
- Pool features:Community Pool, Pool
Parking
- Parking description:Attached, Concrete Driveway, Garage, Garage Door Opener
- Garage:Yes
New listings near 931 Jameson Street
 $579,000Active3 beds 3 baths2,500 sq. ft.
358 S Pianalto Road, Tontitown, AR 72762
MLS# 1354277Listed by: BRE REALTY GROUP- New
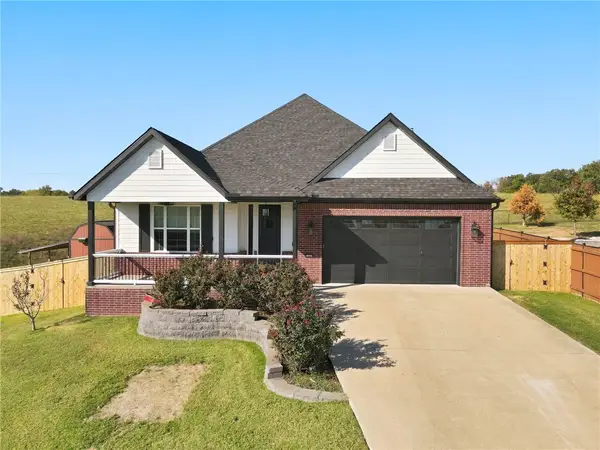 $570,000Active3 beds 2 baths2,463 sq. ft.
1367 Piazza Road, Tontitown, AR 72762
MLS# 1366184Listed by: CONCIERGE REALTY NWA - New
 $920,000Active4 beds 5 baths3,664 sq. ft.
174 Arlington, Tontitown, AR 72762
MLS# 1366438Listed by: THE AGENCY NORTHWEST ARKANSAS - New
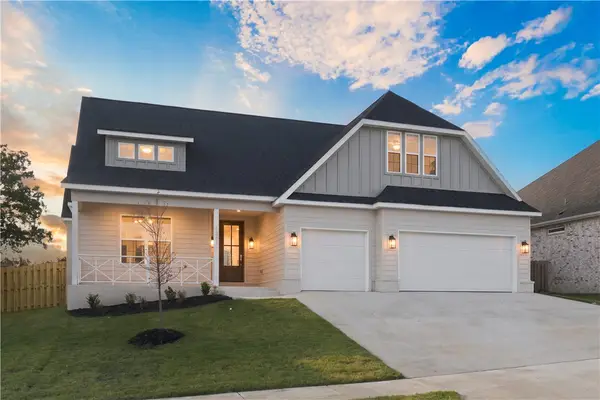 $590,000Active4 beds 4 baths2,709 sq. ft.
1397 Padova Avenue, Tontitown, AR 72762
MLS# 1366218Listed by: SUDAR GROUP - Open Sun, 1 to 4pm
 $508,218Active4 beds 3 baths2,386 sq. ft.
703 Primitivo Avenue, Tontitown, AR 72762
MLS# 1365911Listed by: MCMULLEN REALTY GROUP - Open Sun, 1 to 4pm
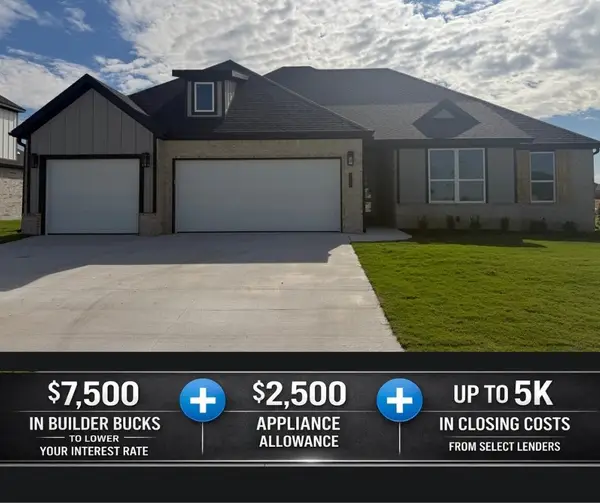 $464,163Active4 beds 3 baths2,139 sq. ft.
719 Primitivo Avenue, Tontitown, AR 72762
MLS# 1365914Listed by: MCMULLEN REALTY GROUP  $1,375,000Active6 beds 6 baths5,269 sq. ft.
573 Reed Valley Road, Fayetteville, AR 72704
MLS# 1366033Listed by: TRUMAN BALL REAL ESTATE- Open Sat, 12 to 4pm
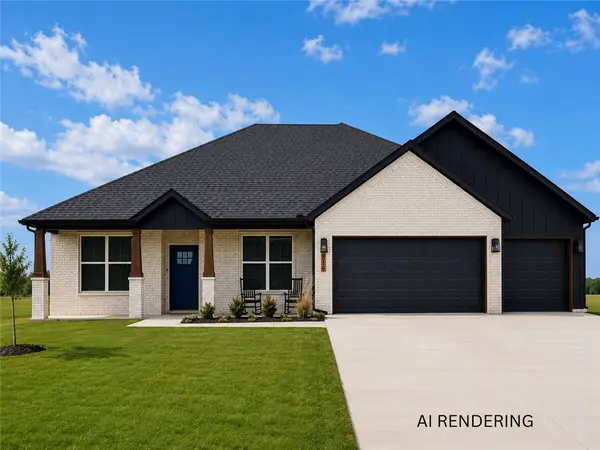 $469,999Active4 beds 3 baths1,981 sq. ft.
4796 Oakley Street, Springdale, AR 72762
MLS# 1365667Listed by: COLLIER & ASSOCIATES- ROGERS BRANCH  $425,000Active4.45 Acres
519 Reed Valley, Fayetteville, AR 72704
MLS# 1292597Listed by: TRUMAN BALL REAL ESTATE


Protect your home and budget from life's surprises with an Assurant Home Warranty, backed by a partner that supports you through every step of homeownership. Explore Plans.
©2026 Century 21 Real Estate LLC. All rights reserved. CENTURY 21®, the CENTURY 21 Logo and C21® are service marks owned by Century 21 Real Estate LLC. Century 21 Real Estate LLC fully supports the principles of the Fair Housing Act and the Equal Opportunity Act. Each office is independently owned and operated. Listing information is deemed reliable but not guaranteed accurate.