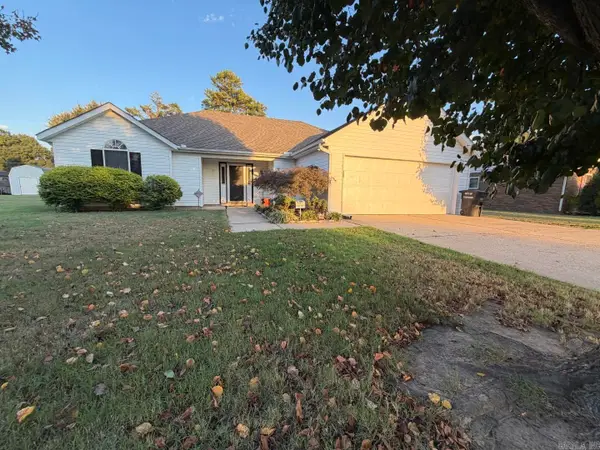
421 Byrn Lane, Trumann, AR 72472
Local realty services provided by:CENTURY 21 PORTFOLIO
421 Byrn Lane,Trumann, AR 72472
$192,900
- 3 Beds
- 2 Baths
- 1,596 sq. ft.
- Single family
- Active
Listed by: kristin austin
Office: coldwell banker village communities inc
MLS#:10132997
Source:AR_JBOR
Price summary
- Price:$192,900
- Price per sq. ft.:$120.86
About this home
Welcome to 421 Byrn Lane! Tucked away on a cul-de-sac, this 3-bedroom home offers spacious living, thoughtful features, and plenty of room to enjoy both inside and out! Step inside to find an inviting living room, a kitchen with ample cabinet and counter space, and a dining area perfect for gathering. One of the standout features of this home is the oversized primary suite, complete with a beautiful custom-tiled walk-in shower featuring a built-in bench and glass enclosure. Storage won't be an issue here, as ALL THREE bedrooms feature walk-in closets! Plus, two of the three bedrooms offer direct access to a bathroom, adding extra convenience to the floor plan. You'll also appreciate the separate laundry room. Step outside to a large backyard with mature trees, offering plenty of space for entertaining, playing, or simply relaxing. The covered back deck, complete with a porch swing, is the perfect spot to enjoy your morning coffee or unwind after a long day. A storage shed purchased in 2025 provides additional space for outdoor equipment and belongings. With a covered carport, generous indoor living space, and outdoor features you'll love, this home has so much to offer! Don't just drive by schedule your private showing today and see for yourself what makes 421 Byrn Lane a place you'll want to call home!...
Contact an agent
Home facts
- Year built:1987
- Listing ID #:10132997
- Added:6 day(s) ago
- Updated:October 23, 2026 at 12:35 PM
Rooms and interior
- Bedrooms:3
- Total bathrooms:2
- Full bathrooms:2
- Flooring:Ceramic
- Kitchen Description:Dishwasher Built-In, Disposal, Kitchen, Microwave Built-In
- Bedroom Description:Master Bedroom on Main Level
- Living area:1,596 sq. ft.
Heating and cooling
- Cooling:Central, Electric
- Heating:Central, Electric
Structure and exterior
- Roof:Architectural Shingle
- Year built:1987
- Building area:1,596 sq. ft.
- Lot area:0.26 Acres
- Lot Features:Cul-de-sac, Landscaped, Level, Shade Trees
- Architectural Style:Traditional
- Construction Materials:Brick, Vinyl Siding
- Exterior Features:Deck, Deck Covered, Paved Streets, Workshop
- Foundation Description:Slab
- Levels:1 Story
Schools
- High school:Trumann
- Middle school:Trumann
- Elementary school:Trumann
Utilities
- Water:City
- Sewer:City Sewer
Finances and disclosures
- Price:$192,900
- Price per sq. ft.:$120.86
- Tax amount:$486
Features and amenities
- Appliances:Water Heater Electric 1
- Laundry features:Laundry Room
- Amenities:Ceiling Fan(s)
Parking
- Parking description:Carport-Attached, Paved Streets, RV Parking
- Garage spaces:1
New listings near 421 Byrn Lane
- New
 $199,900Active3 beds 2 baths1,484 sq. ft.
121 Cypress Drive, Trumann, AR 72472
MLS# 26042255Listed by: CRYE-LEIKE REALTORS JONESBORO - New
 $179,900Active2 beds 2 baths1,379 sq. ft.
922 N Ozark Avenue, Trumann, AR 72472
MLS# 26042229Listed by: CRYE-LEIKE REALTORS JONESBORO - New
 $450,000Active3.04 Acres
3.04 Acres Industrial Dr, Trumann, AR 72472
MLS# 26042222Listed by: HALSEY REAL ESTATE - New
 $139,900Active3 beds 2 baths1,206 sq. ft.
209 Davis Street, Trumann, AR 72472
MLS# 10132662Listed by: COLDWELL BANKER VILLAGE COMMUNITIES INC - New
 $119,900Active3 beds 1 baths936 sq. ft.
825 Christy, Trumann, AR 72472
MLS# 10132961Listed by: NEW HORIZON REAL ESTATE - New

 $249,900Active-- beds -- baths2,296 sq. ft.
228 Ambrea, Trumann, AR 72472
MLS# 10132838Listed by: CENTURY 21 PORTFOLIO - New
 $319,900Active4 beds 2 baths2,009 sq. ft.
149 Nelson Circle, Trumann, AR 72472
MLS# 26041598Listed by: HALSEY REAL ESTATE  $110,000Active3 beds 2 baths1,644 sq. ft.
1209 Reed Avenue, Trumann, AR 72472
MLS# 10132676Listed by: COLDWELL BANKER VILLAGE COMMUNITIES INC $159,900Active3 beds 2 baths1,108 sq. ft.
32 Windfield Circle, Trumann, AR 72472
MLS# 26039654Listed by: CRYE-LEIKE REALTORS JONESBORO


Protect your home and budget from life's surprises with an Assurant Home Warranty, backed by a partner that supports you through every step of homeownership. Explore Plans.
©2026 Century 21 Real Estate LLC. All rights reserved. CENTURY 21®, the CENTURY 21 Logo and C21® are service marks owned by Century 21 Real Estate LLC. Century 21 Real Estate LLC fully supports the principles of the Fair Housing Act and the Equal Opportunity Act. Each office is independently owned and operated. Listing information is deemed reliable but not guaranteed accurate.