
810 James Street, Trumann, AR 72472
Local realty services provided by:CENTURY 21 Perry Real Estate
810 James Street,Trumann, AR 72472
$180,000
- 3 Beds
- 2 Baths
- 1,900 sq. ft.
- Single family
- Active
Listed by: rick mckenzie
Office: crye-leike realtors jonesboro
MLS#:26044111
Source:AR_CARMLS
Price summary
- Price:$180,000
- Price per sq. ft.:$94.74
About this home
Over an acre, within the city limits! This home offers plenty of space to spread out with a small workshop and a covered carport for storing your boat, tractor, etc. Offering 3 bedrooms, 2 baths, and 2 living areas in 1900 sq ft, this one has lots of potential. The 2nd living area could easily be converted to a 4th bedroom. The yard is well cared for and guttering has already been installed for you. Add your own personal touch and make this home your own! 2nd parcel # is 555-03016-0000. All MLS information is believed to be accurate, but buyers and agents should verify.
Contact an agent
Home facts
- Subdivision & Development:Metes & Bounds
- Listing ID #:26044111
- Added:1 day(s) ago
- Updated:November 04, 2026 at 04:49 PM
Rooms and interior
- Bedrooms:3
- Total bathrooms:2
- Full bathrooms:2
- Flooring:Carpet, Vinyl
- Dining Description:Separate Dining Room
- Kitchen Description:Electric Range, Refrigerator-Stays
- Bedroom Description:3 Bedrooms Same Level
- Living area:1,900 sq. ft.
Structure and exterior
- Roof:Architectural Shingle
- Building area:1,900 sq. ft.
- Lot area:1.12 Acres
- Lot Features:Level
- Architectural Style:Ranch
- Construction Materials:Wood
- Foundation Description:Slab/Crawl Combination
- Levels:1 Story
Schools
- High school:TRUMANN
- Middle school:TRUMANN
- Elementary school:TRUMANN
Utilities
- Water:Water-Public
- Sewer:Sewer-Public
Finances and disclosures
- Price:$180,000
- Price per sq. ft.:$94.74
- Tax amount:$532 (2026)
Features and amenities
- Appliances:Electric Range
Parking
- Parking description:Garage, Two Car
New listings near 810 James Street
- New
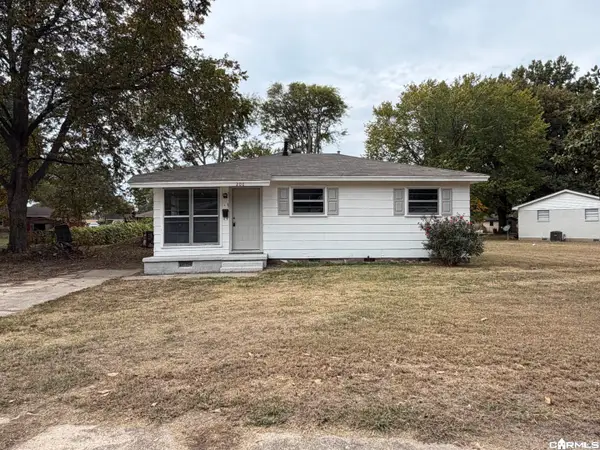 $99,900Active3 beds 1 baths884 sq. ft.
200 Melrose Drive, Trumann, AR 72472
MLS# 26044293Listed by: CRYE-LEIKE REALTORS JONESBORO - New
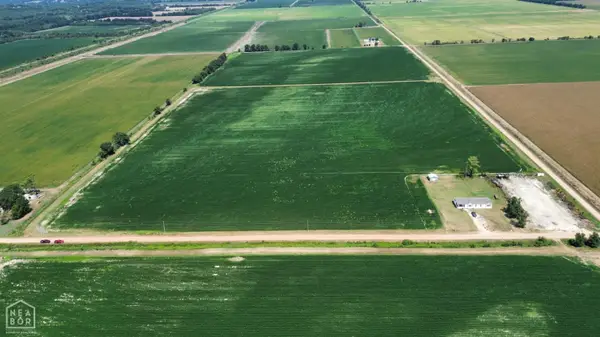 $549,900Active77.77 Acres
78 Pineview Rd/benson Ln #Acres, Trumann, AR 72472
MLS# 10133312Listed by: CRYE-LEIKE, REALTORS JONESBORO - New
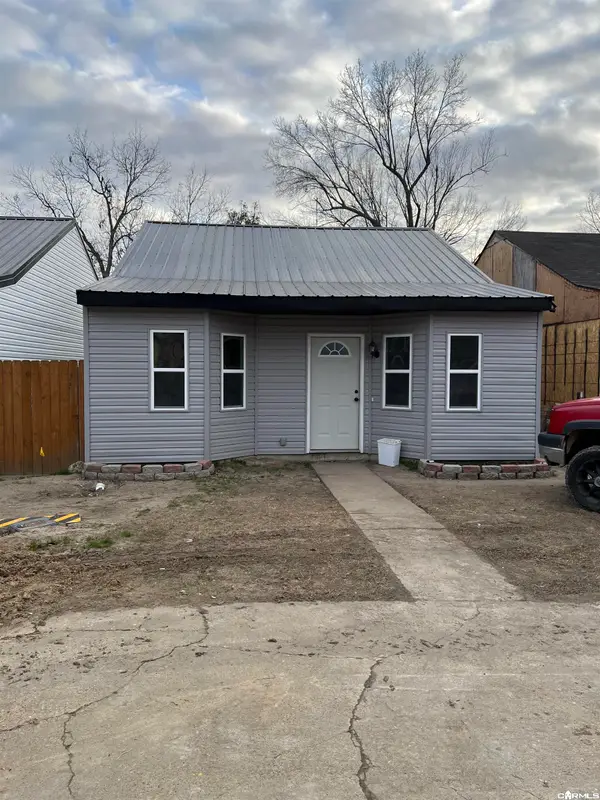 $82,900Active2 beds 1 baths836 sq. ft.
117 Mallard Circle, Trumann, AR 72472
MLS# 26044198Listed by: CRYE-LEIKE REALTORS JONESBORO - New
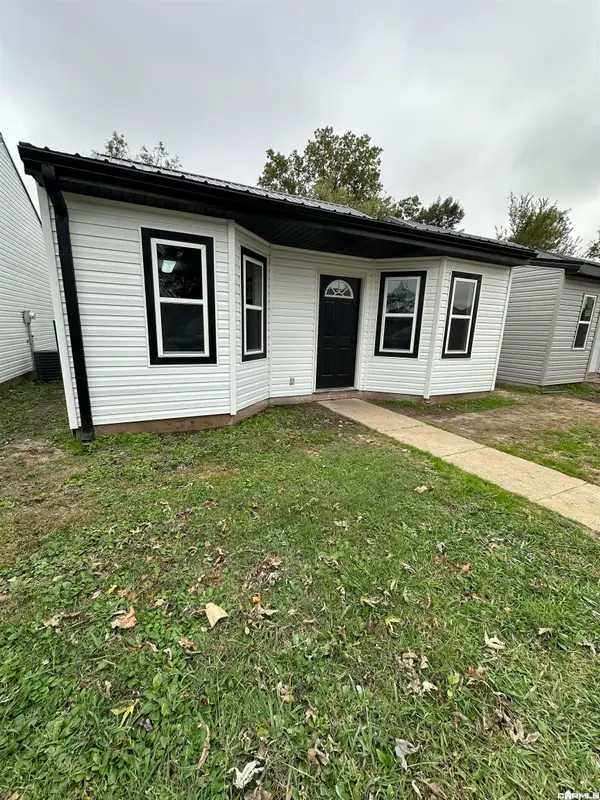 $97,900Active3 beds 1 baths836 sq. ft.
121 Mallard Circle, Trumann, AR 72472
MLS# 26044199Listed by: CRYE-LEIKE REALTORS JONESBORO - New
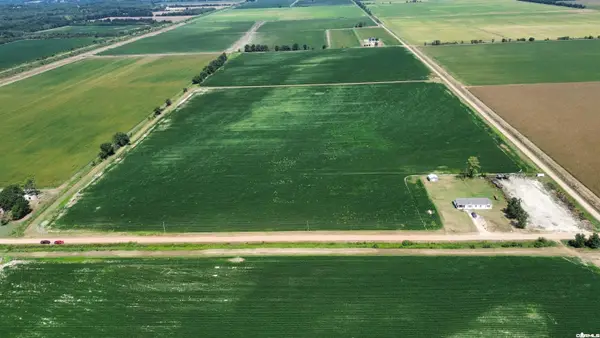 $549,900Active77.7 Acres
77.7 Acres Pineview Rd/benson Ln, Trumann, AR 72472
MLS# 26044200Listed by: CRYE-LEIKE REALTORS JONESBORO - New
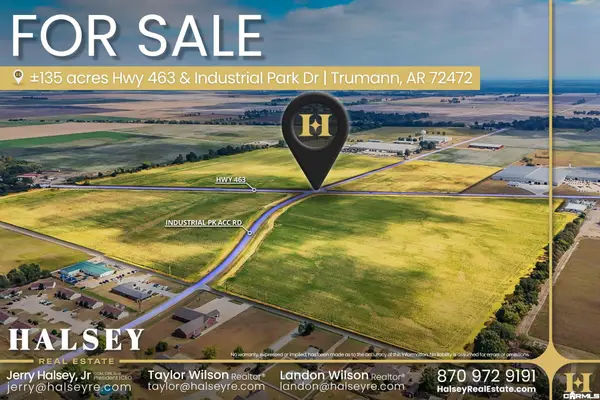 $2,025,000Active135 Acres
Hwy 463, Trumann, AR 72472
MLS# 26043385Listed by: HALSEY REAL ESTATE - New
 $2,025,000Active135 Acres
1 Hwy 463, Trumann, AR 72472
MLS# 10133213Listed by: HALSEY REAL ESTATE  $31,900Active0.23 Acres
1212 Highway 69, Trumann, AR 72472
MLS# 10133140Listed by: COLDWELL BANKER VILLAGE COMMUNITIES INC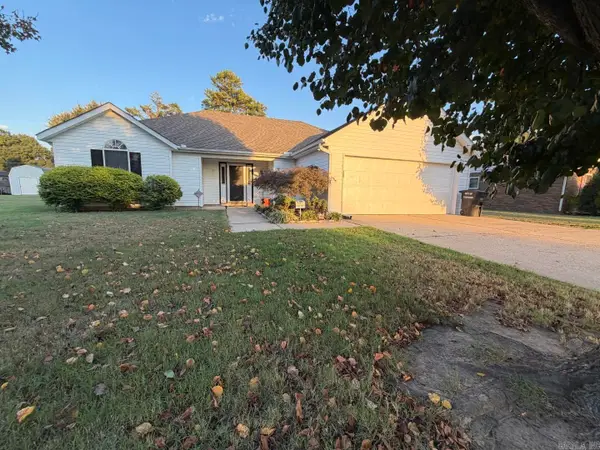 $199,900Active3 beds 2 baths1,484 sq. ft.
121 Cypress Drive, Trumann, AR 72472
MLS# 26042255Listed by: CRYE-LEIKE REALTORS JONESBORO


Protect your home and budget from life's surprises with an Assurant Home Warranty, backed by a partner that supports you through every step of homeownership. Explore Plans.
©2026 Century 21 Real Estate LLC. All rights reserved. CENTURY 21®, the CENTURY 21 Logo and C21® are service marks owned by Century 21 Real Estate LLC. Century 21 Real Estate LLC fully supports the principles of the Fair Housing Act and the Equal Opportunity Act. Each office is independently owned and operated. Listing information is deemed reliable but not guaranteed accurate.